Are you ready to rethink the way your kitchen works so daily tasks feel effortless? or How can I maximize storage and functionality in my kitchen remodel?
We open by framing the true goal: a space that looks beautiful while reducing clutter and giving better access to what you use most. Practical storage meets thoughtful design to make the room work for real life.
This guide moves from planning choices to layout, cabinetry, drawers, pantry options, appliances, and islands so your renovation solves problems—not just updates finishes.
We highlight three big levers for results: zoning, smart storage, and space planning. These decisions deliver the most impact for effort and budget.
At American Home, we bring over 60 years of combined design experience to help you balance beauty with performance. Call us at (517) 349-4690 or email info@americanhomekbdesign.com for personalized support.
Key Takeaways
- Focus on layouts that reduce steps and keep daily items within reach.
- Use zoning and smart organizers to improve access and cut clutter.
- Choose cabinetry and drawers that match how your household uses the room.
- Plan appliances and the island to support workflow, not just looks.
- Bring actionable ideas to your designer and ask the right prep questions.
- Contact American Home for local, expert design guidance in the Greater Lansing area.
Define your kitchen storage goals before demolition
The best remodels begin with a clear inventory, not with finish samples. We recommend a short, honest review of what you use daily and what simply fills drawers.
Start by sorting items into three piles:
- Must stay — tools and dishes you reach for every week.
- Can go — duplicates, expired goods, and single-use gadgets.
- Needs a better home — items that belong elsewhere or need new organizers.
Measure pain points with quick checks: where countertops collect mail and chargers, which cabinets you avoid, and how the pantry overflows. Photograph trouble spots and jot notes.
Plan for how you live now. Think weeknight meals, school lunches, pet feeding, and delivery habits. Turn those routines into clear organization goals like “clear the main countertop” or “make snacks easy for kids.”
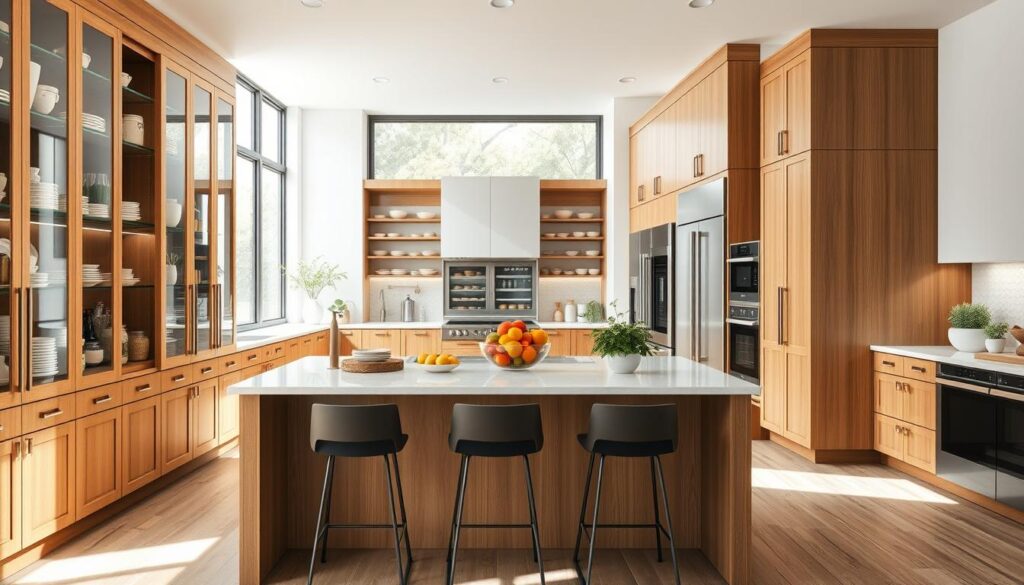
Documenting current problems helps translate frustration into design: more usable space, better cabinet access, and fewer steps during daily tasks.
Create functional zones that make everything easy to find
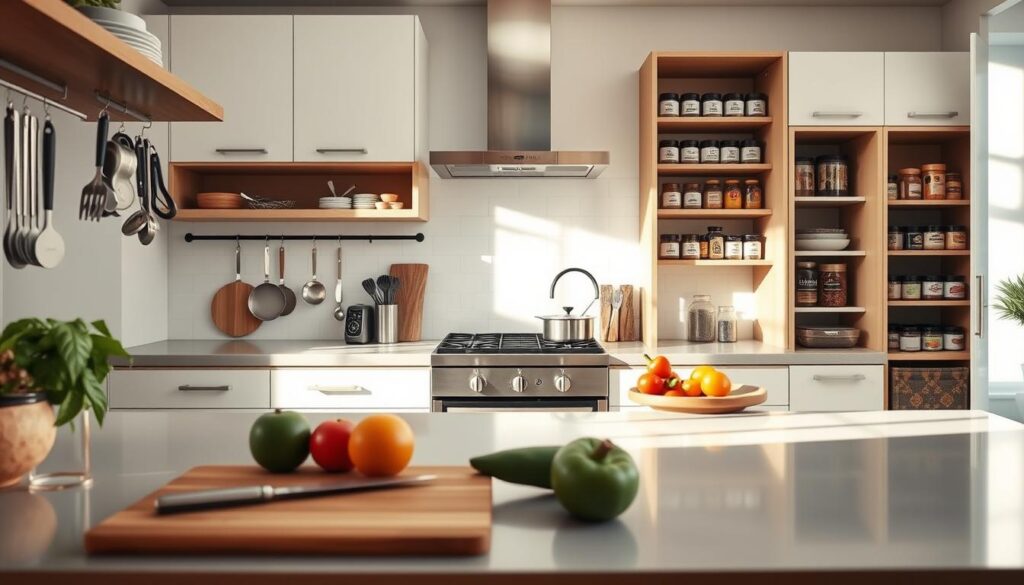
Good kitchen design starts by grouping tasks and the items that support them. Designers recommend zoning because it improves access without adding space.
Prep zone placement near cutting boards, knives, and utensils
Keep knives, cutting boards, and frequently used utensils together near a clear work surface. That reduces drawer hunting and speeds meal prep.
Cooking zone storage for pots, pans, oils, and spices where you use them
Store pots and pans close to the range, with oils and spices within arm’s reach. This layout saves steps and improves safety when handling hot cookware.
Cleaning station setup with towels, soap, sponges, and trash access
Place towels, soap, and sponges near the sink and trash. Easy access makes cleanup a simple part of the routine rather than a chore.
Entertaining and beverage area planning for hosting-friendly flow
Create a separate beverage nook or serving area so guests don’t cross the main work path. This keeps the cooking zone clear during gatherings.
- Zoning reduces countertop pileups by assigning a place for common items.
- Zones help everyone—multiple cooks, kids, and guests—by making “where things go” obvious.
- Measurable gains: fewer steps, better access, and storage that supports real routines.
Maximize cabinet space with smart cabinetry and custom inserts
B. Small changes inside cabinetry often deliver the biggest gains for everyday use.
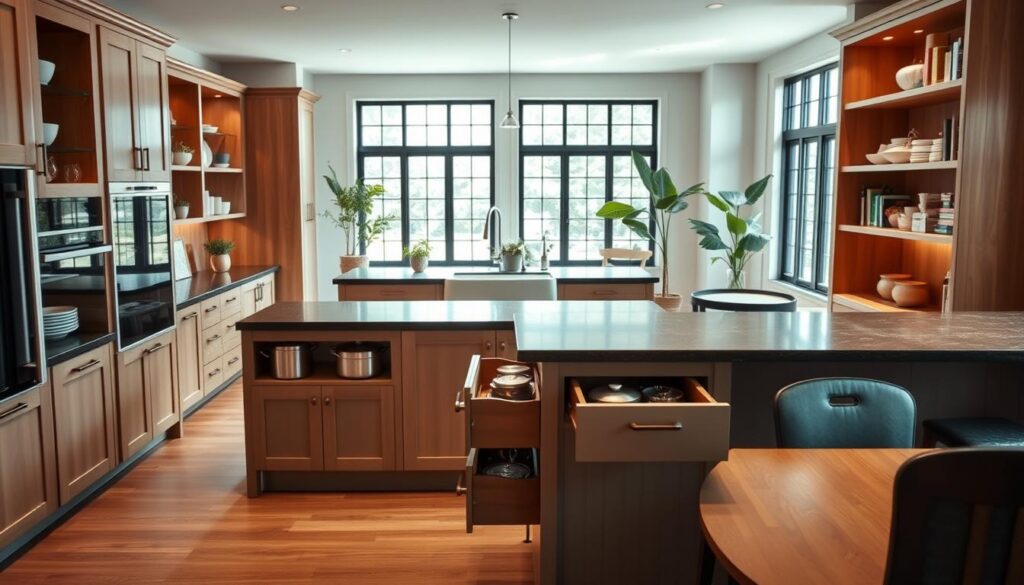
Custom inserts that slide on tracks turn deep, unused areas into reachable storage. Pull-out organizers and slide-out inserts make bulky cookware simple to access without unloading the front of a cabinet.
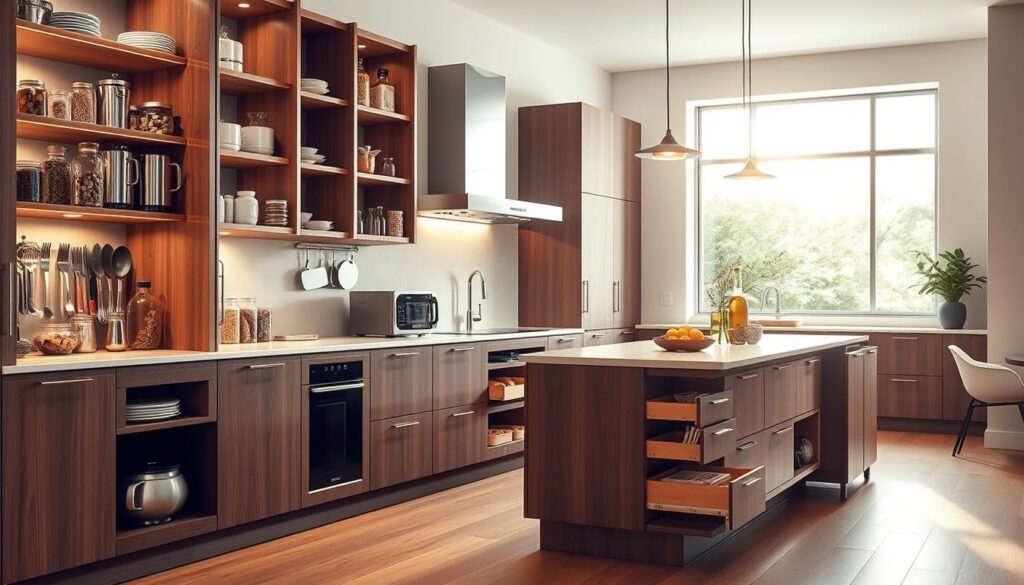
Pull-out organizers and slide-out inserts for bulky items
Pull-outs let pots, pans, and mixers slide forward so you see every item. They reduce bending and guessing, which improves safety and speed during meal prep.
Tray dividers for sheet pans, cutting boards, and serving platters
Tray dividers keep baking pans, cutting boards, and platters upright and visible. Place them near the oven, sink, or pantry for quick reach when cooking or baking.
Shelf risers and adjustable shelves to double usable cabinet space
Shelf risers and adjustable shelving effectively double capacity for plates, bowls, and storage jars. Choose sturdy materials and reliable hardware that withstand daily use.
- Convert dead zones into practical drawers and racks.
- Plan inserts during design so widths and clearances are correct.
- Pick durable hardware to keep the renovation low-maintenance.
Upgrade drawers for better access and safer storage
A thoughtful drawer layout trades bending and guessing for quick, safe access to everyday items. Drawers pull fully into view, which makes finding plates, bowls, and tools faster and less frustrating.
Store dishware in deep drawers for simple stacking and kid-friendly access. Deep drawers let you stack dishes and bowls at a reachable height. That reduces drops and lets children help with setting the table without risky reaching.
Use adjustable dividers for utensils, lids, and small items. Inserts keep forks, ladles, lids, and kitchen gadgets separated so nothing becomes a junk drawer. Adjustable dividers adapt as needs change, keeping the layout useful for years.
Add narrow vertical drawers for oils, spices, and cooking essentials. Place slim pullouts beside the cooktop to store bottles and jars where you use them. This gives easy access, clears counters, and improves workflow in a small kitchen.
- Durability matters: choose heavy-duty slides and proper weight ratings.
- Think design: coordinated drawer fronts hide function while improving overall kitchen style.
- Practical gains: better access, safer storage, and more usable space.
Balance open shelving and closed storage for style and function
A mix of display shelves and solid cabinet fronts gives kitchens both warmth and order. Open shelving keeps everyday dishes and frequently used mugs within arm’s reach. It encourages neatness because items stay visible.
Where floating shelves work best: place shelves near dishware zones, beverage nooks, or a coffee station. That keeps grab-and-go items accessible without wasting cabinet space. Use consistent dish sets and limit décor to avoid visual clutter.
When closed cabinets are the better choice
Closed cabinets create visual calm and hide backstock, small appliances, and pantry overflow. For busy families who prefer low maintenance, more cabinet runs reduce daily tidying.
- Design idea: use cabinets for bulk and shelves for daily use.
- Styling rule: keep spacing even and rotate seasonal décor instead of adding pieces.
- Practical tip: pick deep cabinets with adjustable shelving to store extras out of sight.
Layering open shelving with well-placed cabinets gives a kitchen a curated look while preserving real function. We recommend planning this mix from the start so shelves feel intentional, not leftover.
Rethink pantry storage for more space and less waste
A tidy pantry transforms the whole kitchen by turning clutter into clear choices. We treat the pantry as a high-impact project that makes the rest of the room feel larger and more controlled.
Decant dry goods into stackable airtight containers
Removing bulky packaging frees shelf room and improves visibility. Stackable airtight bins show quantities at a glance so you know when to reorder.
Label everything to cut overbuying
Simple labels stop guesswork. They make items easy to find and help the whole home follow the same rules.
Group items with baskets and canisters
Use baskets for snacks, and canisters for baking staples. Grouping keeps categories from sprawling and speeds meal prep.
Use the door with hooks and slim racks
Hang lightweight utensils, aprons, or spice racks on the door to add usable room without expanding the footprint.
- Restock rhythm: backstock on top, daily items at eye level, quick-scan zone near the front.
- Waste reduction: visible inventory means fewer duplicates and less expired food.
- Practical gains: clearer shelves, smarter organization, and more usable space.
Clear the counters with hidden appliance storage solutions
Smart hiding spots for gadgets turn crowded counters into usable work zones. Clearing countertops is one of the quickest ways to make a kitchen feel larger, cleaner, and more efficient.
Appliance lift platforms tuck bulky machines away and raise them only when needed. These lifts are ideal for mixers and heavy items used often. They protect countertops and keep devices accessible without permanent clutter.
Design a coffee nook and small-appliance garage
Create a dedicated coffee nook or an appliance garage to keep morning routines fast. Store the toaster, espresso maker, and blender behind a single door or roll-up panel.
This keeps the main countertop free for prep while letting small appliances stay plugged in and ready.
Corral cords and consolidate single-use gadgets
Cord management reduces visual clutter: use retractable outlets, under-cabinet power strips, and simple clips to route cables out of sight. Label plugs for quick use.
Audit single-use items and combine similar tools where possible. Fewer things on counters means more clear space for cooking and serving.
- Why it matters: open counters speed prep, serving, and cleanup.
- Lift platforms: save countertop real estate without losing convenience.
- Appliance garages: keep daily routines fast while preserving a clean look.
- Cord control: keeps the area tidy even when devices are running.
These storage solutions tie directly to workflow. Thoughtful organization is not about perfection but about building repeatable systems that match how you use the kitchen. For a remodel question like “How can I maximize storage and functionality in my kitchen remodel” this approach yields measurable gains in space and ease of use.
Choose built-in appliances to reclaim cabinets and countertop space
Smartly installed appliances shrink clutter and boost usable prep areas. Built-ins move functions into cabinetry so counters stay clear and storage becomes intentional.
Microwave drawers and built-in coffee machines for streamlined function
Microwave drawers tuck heating into a lower drawer, freeing upper shelf room and keeping the counter tidy. They are ergonomic and fast for reheating meals.
Built-in coffee units create a dedicated beverage lane. That feature keeps kettles and grinders out of sight while staying ready for mornings or guests.
Plan appliance placement around workflow, not just aesthetics
Place units where tasks flow: prep to cook to clean. That reduces steps and prevents traffic jams when multiple people work in the room.
- Reclaim space: fewer countertop devices equals more room for serving and prep.
- Reduce bottlenecks: locate high-use items near landing zones and sinks.
- Confirm needs early: check clearances, outlets, and ventilation during design.
When appliances live where you use them, the renovation improves everyday movement. We recommend planning these features with your designer early so the finished kitchen matches how you cook and host.
Make the most of your island as a storage and work hub
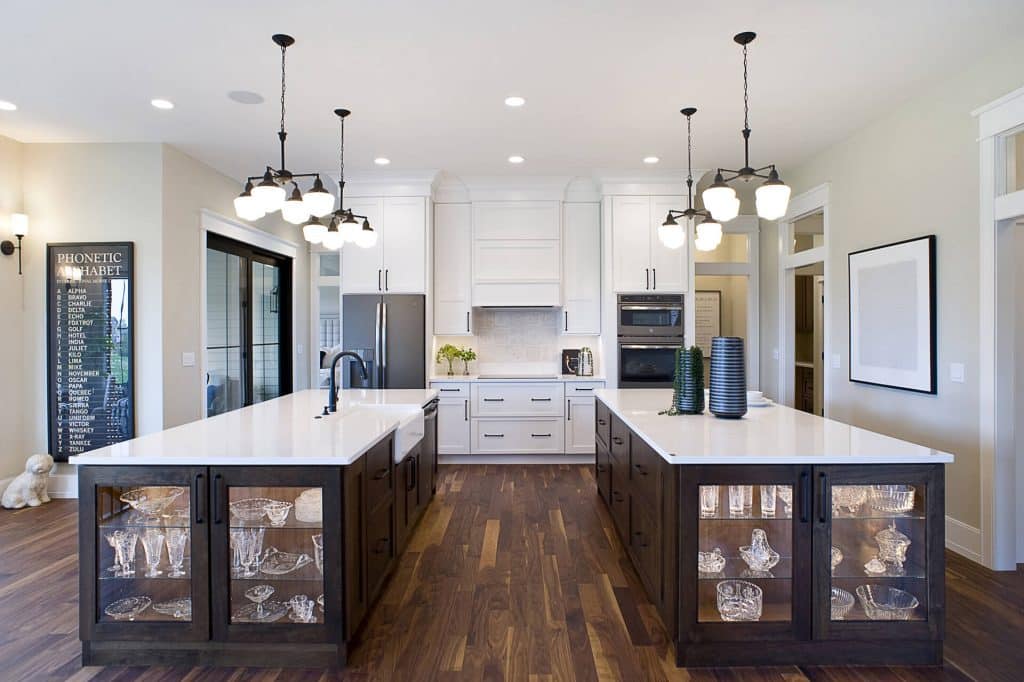
An island can become the kitchen’s busiest station when we design its storage and workflow with purpose. A smart island frees up countertops, creates a landing area, and gives helpers a place to work without crowding the cook.
Island cabinetry for pots, pans, and prep tools
Store heavy pots and pans at a comfortable height in deep drawers or pull-out cabinets so lifting is safer and access is faster. Design drawers with dividers for lids and trays to keep everything visible.
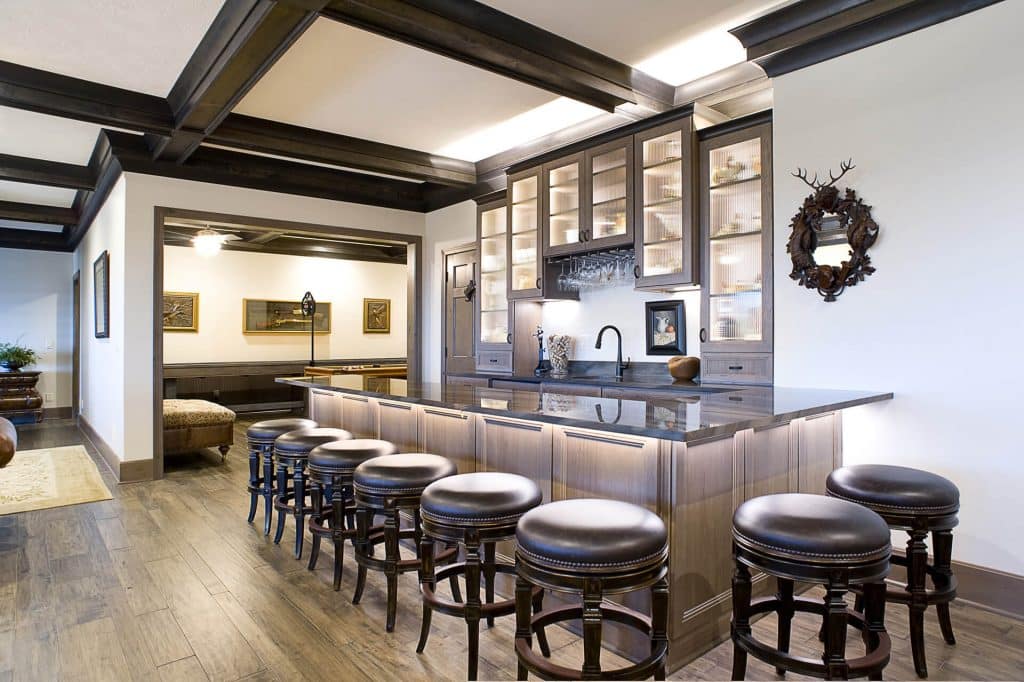
Open storage, wine racks, and bar-height seating for entertaining
Include open cubbies or built-in wine racks to display servingware and bottles. Bar seating turns the island into a gathering area while keeping the prep zone separate.
Power, charging, and landing zones to reduce countertop pileups
Plan outlets, USB docks, and a small landing zone for mail and devices. This prevents clutter on primary countertops and keeps charging within easy reach.
- Multi-purpose island: prep, serve, and store in one central spot.
- Zone design: dedicate cabinets to prep tools, entertaining, and clean-up to improve access.
- Long-term gains: a well-planned island creates more usable space and fewer daily headaches.
Use vertical space and overlooked areas in small kitchens
When floor space is limited, looking up unlocks surprising room for everyday items. We focus on vertical choices that free countertops and drawers while keeping essentials within reach.
Ceiling-mounted pot racks and hanging rails put pans and utensils in plain sight. They free deep drawers and cabinets by storing items you use most. Choose racks rated for the load and keep at least 30–36 inches of headroom below the lowest hook for safety.
Above-cabinet shelves and fridge-wall solutions
Use the gap above cabinets for seasonal gear or bulky bakeware. Keep that area neat by grouping similar items and using labeled baskets.
The fridge wall becomes useful with magnetic racks and slim shelves. These organizers hold spices, clipboards, or mail to clear countertops and cabinet fronts.
- Safety first: verify ceiling joists and rack weight limits.
- Design balance: limit visible items so the kitchen stays calm, not crowded.
- Simple upkeep: group by task, limit categories, and reset weekly.
For searchers asking “How can I maximize storage and functionality in my kitchen remodel”, vertical strategies are among the most effective ways to expand usable space without changing the footprint.
How can I maximize storage and functionality in my kitchen remodel with a design plan that lasts?
A renovation that lasts starts with a plan that solves everyday frustrations, not trends. We focus on routines first so new shelving, countertops, and cabinets work for years.
Start with your organizational challenges so the remodel solves them
List problem spots: note where clutter builds, which drawers stay closed, and where you lack easy access. Design around those routines to deliver usable spaces.
Pair storage solutions with durable, low-maintenance surfaces and materials
Choose resilient countertops and finishes that resist wear. Combine flexible cabinetry, adjustable shelves, and drawer systems so the room adapts as life changes.
Work with expert designers to customize cabinetry, drawers, and layout
Professional kitchen design ties smart storage to workflow. We customize cabinet widths, drawer depths, and shelf heights for easy access and long-term value.
- Define goals before demolition to avoid wasted effort.
- Pick adaptable solutions that age well with your household.
- Coordinate materials with our one-stop team for fewer handoffs.
Ready to talk through options? Call American Home at (517) 349-4690 or email info@americanhomekbdesign.com to discuss your renovation and layout goals.
Conclusion
A clear plan makes every cabinet, shelf, and countertop earn its keep for years to come.
Start by defining goals, then zone the room so daily routines guide the renovation. Build storage into the layout so organization becomes automatic rather than an afterthought.
Use every surface and volume intentionally: cabinets, shelves, doors, and even the ceiling with hooks or racks. High-impact upgrades include purposeful drawers, cabinet inserts, pantry systems, and countertop-clearing features that keep items contained.
Good design protects the look and style of your kitchen while making tasks faster, safer, and less stressful. Choose features that match how you use the space—where dishes sit, where utensils land, and which items need quickest access.
We created American Home to help customers realize dream homes with one-stop service in the Greater Lansing area. Our team has over 60 years of combined design experience. Call (517) 349-4690 or email info@americanhomekbdesign.com to start your plan.