How Custom Cabinets Enhance Storage in Small Spaces

How do custom cabinets enhance storage solutions in unique or small spaces

Table of Contents

Have you wondered why some kitchens feel roomy while others seem cluttered despite similar footprints? We ask this because small design choices make a big daily difference.

At American Home, we serve the Greater Lansing Area and partner with American Flooring to offer a true one-stop shopping experience for kitchens and baths. Our focus is simple: spaces that are both beautiful and highly functional.

Standard units often leave awkward gaps and unused vertical areas. Custom cabinetry fits the exact room, keeps everyday items within reach, and cuts countertop clutter. Our team brings 60+ years of combined design experience to guide homeowners through practical layout choices.

In this guide we will show step-by-step ways to reclaim wasted inches, prioritize daily-access zones, and choose upgrades—like floor-to-ceiling units, pull-outs, and corner systems—that change how a kitchen works right away.

Key Takeaways

  • Spot wasted inches by checking gaps and vertical voids.
  • Prioritize zones for daily use to streamline meal prep.
  • Choose tall units and pull-outs for more usable area.
  • Good design reduces countertop clutter and improves flow.
  • American Home pairs style with durability and practical guidance.

Why Stock Cabinets Fail in Small or Unique Spaces

Stock units often leave awkward voids that quietly steal useful inches from a kitchen. Standard widths and fixed heights rarely match real walls, soffits, windows, or appliance clearances. That mismatch creates gaps that look sloppy and lose usable storage.

Common layout problems include filler strips that add up, toe-kick areas that aren’t used, and corner zones that become black holes. Mismatched cabinet sizes force odd stacking: tall pans won’t stand upright and countertops become catch-alls.
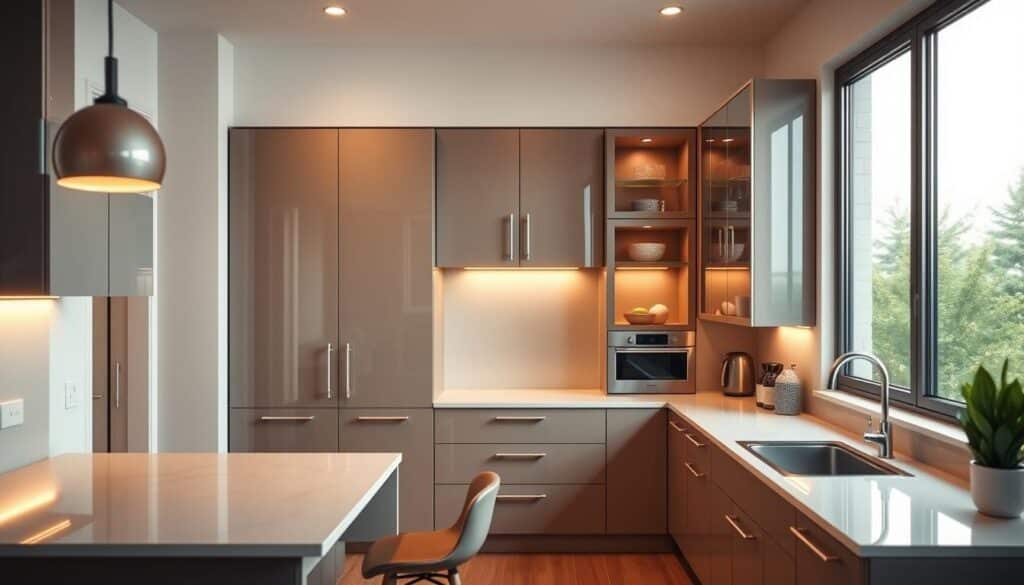
An interior view of a small, modern kitchen featuring a unique layout of custom cabinets designed for optimal storage. In the foreground, a stylish kitchen island with bar stools complements the cabinetry. The middle ground showcases an arrangement of sleek, high-gloss cabinets with innovative storage solutions, like pull-out shelves and corner units, highlighting how they maximize space. Behind, large windows allow natural light to illuminate the kitchen, creating a bright and inviting atmosphere. The lighting is warm and soft, enhancing the cozy, functional design. The camera angle is slightly elevated to capture the full layout, emphasizing the harmonious blend of practicality and aesthetics in a compact space.

Built-to-fit cabinetry is measured to the room, planned around traffic flow, and sized to reclaim every inch. Precise fit reduces clutter and keeps frequently used items within natural reach.

  • Eliminate dusty gaps above units that collect grime and shrink the room.
  • Turn corners into usable zones with tailored drawers and pull-outs.
  • Match cabinet heights to windows and soffits for a clean, continuous look.

When fit and function align, a kitchen works with your routine. In the next section, we’ll show how to audit your room and choose targeted upgrades for better daily flow.

How do custom cabinets enhance storage solutions in unique or small spaces

Thoughtful placement of shelves and drawers reshapes how a kitchen performs every day. We begin with a clear storage audit: list what you store, how often you use it, and where items currently land. Then we map cabinetry to your lifestyle so the system supports daily workflow.
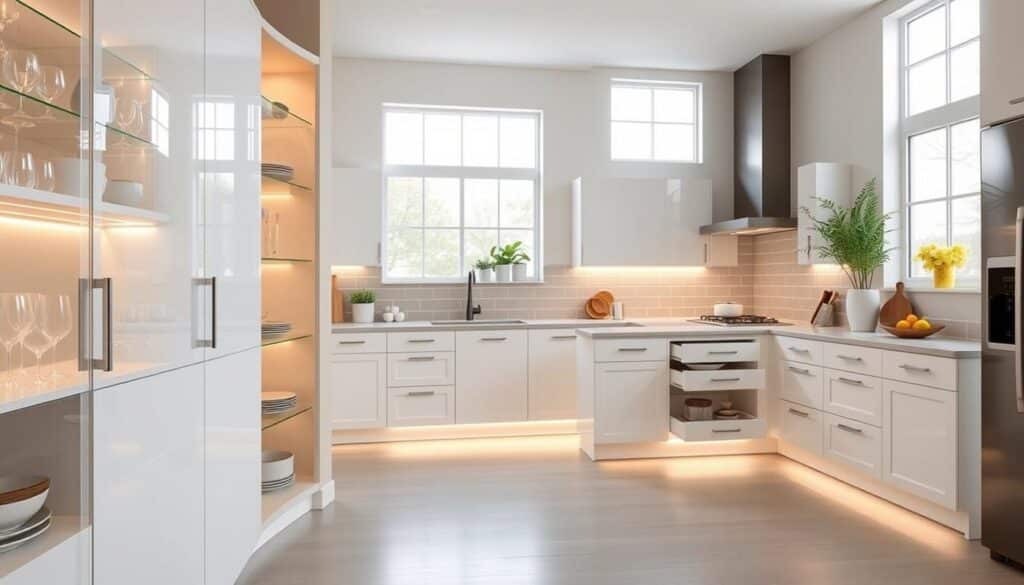
A contemporary kitchen featuring custom cabinets designed for small spaces, showcasing innovative storage solutions. In the foreground, a sleek, glossy white cabinet with intricate shelving, revealing organized dishes and glassware. The middle ground includes an L-shaped kitchen island with built-in drawers, accentuated by under-cabinet lighting that casts a warm glow. In the background, windows allow natural light to flood the space, highlighting the minimalist decor. The atmosphere is modern and inviting, emphasizing functionality without sacrificing style. The angle captures a wide shot to display the full scope of the cabinets and their space-saving features, with a focus on cleanliness and organization.

Floor-to-ceiling kitchen cabinets capture vertical space, remove dusty gaps, and free up counters. Pull-out shelves and pantry designs make deep shelves accessible without bending or digging.

  • Drawer organizers and deep drawers give utensils and cookware a predictable home to reduce countertop clutter.
  • Spice racks, tray slots, and narrow roll-outs use every inch beside ranges and refrigerators.
  • Corner swing-out trays or corner drawers turn dead zones into reliable storage with easy visibility.
  • Under-sink sliding trays and bins keep cleaning supplies neat around plumbing obstacles.
  • Appliance garages hide small appliances, keeping sightlines clean while keeping items handy.

We extend this approach to pantry and laundry areas with adjustable shelving, pull-out bins, tall cabinets, and built-in folding stations. These features boost organization, improve functionality, and make daily routines smoother.

Design Choices That Improve Functionality, Durability, and Style

Choosing the right surfaces and hardware makes a kitchen both resilient and inviting. We balance performance and style so homeowners invest with confidence. Our design staff, with 60+ years of combined experience, focuses on materials that stand up to daily life in kitchens, baths, and utility areas.
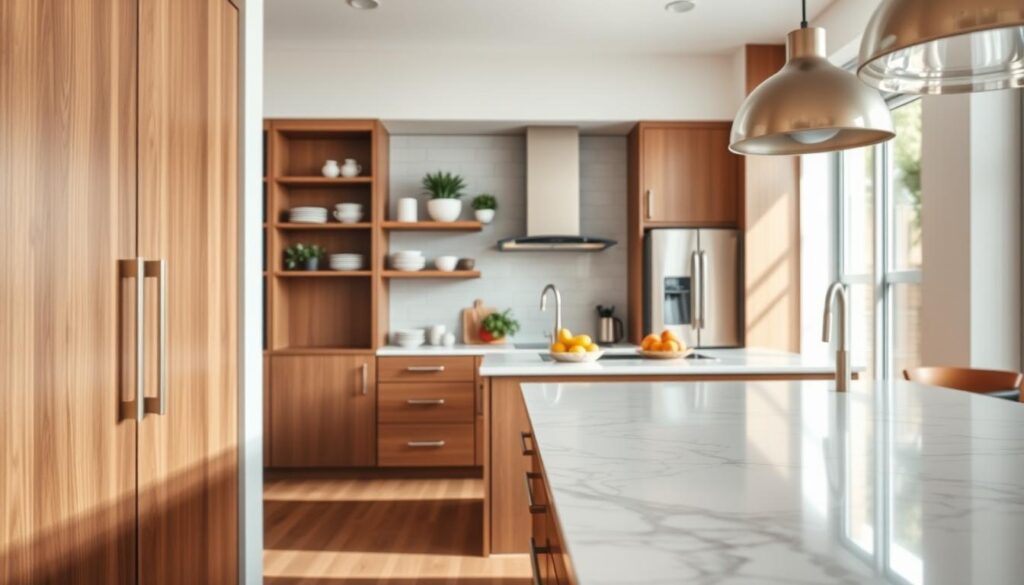
A modern kitchen scene showcasing an array of stylish materials and finishes used in custom cabinetry. In the foreground, sleek wooden cabinet doors are paired with brushed metal handles, along with a designer countertop made of polished quartz, featuring intricate veining patterns. The middle ground highlights a small, efficiently organized kitchen layout, with built-in shelves displaying tasteful dishware and plants, and a minimalist island adorned with colorful fruit. The background features soft, natural lighting streaming through a window, illuminating the space and reflecting off stainless steel appliances. The entire atmosphere is warm and inviting, emphasizing functionality and contemporary design, ideal for small spaces. A slight depth of field effect adds focus to the materials while blurring the background, enhancing the overall aesthetic.

Materials and finishes that stand up to daily wear

We favor moisture- and scratch-resistant materials and easy-clean finishes. That means durable wood veneers, engineered surfaces, and coatings that resist stains. Quality construction matters: robust hardware and solid drawer slides keep doors and drawers working smoothly for years.

Adjustable shelving, labeled bins, and cohesive colors

Adjustable shelving keeps a cabinet system flexible as needs change. Labeled bins and planned shelf heights create effortless organization for tall and short items alike. Consistent colors and matching hardware produce a polished built-in look that calms busy rooms and visually expands areas.

  • Practical finishes that clean easily and resist wear.
  • Adjustable shelves for shifting appliances and pantry habits.
  • Labeled bins and zones to make daily routines simple.

Smart design bridges luxury and livability: the best cabinetry looks intentional while quietly solving storage needs across the home.

Conclusion

A well-planned kitchen makes daily routines feel easier and more intentional. Custom cabinetry can maximize storage, cut clutter, improve workflow, and give a built-in look that lifts the whole room.

Start by auditing what you store, prioritize your daily workflow, then choose features such as pull-outs, deep drawers, corner solutions, and under-sink systems to remove friction. Extend the same approach to pantry and laundry areas for consistent home organization.

We invite homeowners in the Greater Lansing Area to visit American Home for a one-stop shopping experience alongside American Flooring. Work with our expert design staff (60+ years combined) to plan kitchen cabinets and cohesive designs that meet your needs today.

Contact us: Phone (517) 349-4690 • Email info@americanhomekbdesign.com.
FAQ

What makes American Home’s approach different from off-the-shelf options?

We measure each room and design pieces that fit complex layouts, odd angles, and narrow alcoves. Rather than forcing standard boxes into a space, we shape storage around your appliances, work zones, and lifestyle. That reduces wasted gaps, improves access, and creates a tailored look that works with your home’s architecture and finishes.

What common layout problems create wasted space and clutter?

Typical issues include unreachable deep shelves, awkward corner voids, low ceiling gaps above units, and counters crowded with small appliances. Stock units often leave narrow slivers unused or block traffic flow, which leads to disorganization and lost storage capacity.

How does a built-to-fit strategy solve those layout challenges?

We start with on-site measurements and a storage audit, then place tall units, drawers, and shelves where they match how you cook, clean, and store. Purposeful solutions—like floor-to-ceiling runs, tailored pantry inserts, and appliance garages—turn previously dead zones into functional areas.

What is a storage audit and why is it important?

A storage audit catalogues what you keep, how often you use items, and where clutter forms. That insight guides shelf heights, drawer depths, and accessory choices so you get the right mix of open shelving, deep drawers, and pull-outs for daily routines.

How do tall units help in a compact kitchen?

Floor-to-ceiling runs capture vertical volume most stock lines miss. They reduce dust gaps, create continuous sightlines, and provide room for bulk goods, servingware, or seasonal items—all while freeing lower cabinets for trash, pots, or everyday essentials.

Are pull-out shelves and pantries worth the investment?

Yes. Pull-out shelves and dedicated pantry systems bring stored items to the front, so nothing gets lost in the back. They improve visibility, reduce bending, and make it simple to access heavy jars or small appliances without emptying the cabinet.

What drawer and organizer options best cut countertop clutter?

Deep drawers for pots, tray slots for baking sheets, dedicated drawer dividers for utensils, and custom cutlery inserts keep surfaces clear. Roll-out trays and tiered organizers let you store frequently used items at hand while preserving aesthetic order.

How can we maximize narrow gaps for storage?

Slim roll-outs, spice towers, and vertical tray racks make use of inches that would otherwise be wasted. These narrow modules are ideal next to ranges, between appliances, or beside tall cabinets to hold oils, spices, and baking sheets.

What solutions work for corner cabinets that are hard to reach?

Swing-out trays, kidney-shaped leMans systems, and stacked corner drawers transform corners into accessible storage. Each option reduces bending and reaching, letting you retrieve items without removing everything else.

How do you handle under-sink storage for cleaning supplies?

We install sliding trays, tilt-out bins, and moisture-resistant shelving to organize bottles and brushes while protecting materials. Custom cutouts accommodate plumbing and garbage disposals so storage remains usable and safe.

Can small appliances be concealed without sacrificing convenience?

Absolutely. Appliance garages, lift-up doors, and dedicated plug-in shelves let you hide mixers, toasters, and coffee makers while keeping them ready for daily use. This preserves counter space and maintains a clean visual line.

Are these strategies useful outside the kitchen?

Yes. We apply the same principles to pantries, laundry rooms, mudrooms, and bathrooms: tailored shelving, labeled bins, and specialty pull-outs keep supplies organized and fit each room’s workflow.

Which materials and finishes best stand up to heavy use?

Durable plywood carcasses, soft-close hardware, and engineered drawer boxes resist wear from frequent use. For surfaces, water-resistant paints, laminated countertops, and hard-wearing stains maintain appearance while simplifying upkeep.

How do adjustable shelves and cohesive color choices help long-term organization?

Adjustable shelving adapts to changing storage needs, while consistent colors and labeled bins reduce visual clutter and make items easier to find. Together they keep organization effortless and the overall design polished.

Explore the Possibilities…

Kitchen 5 - Contact

Kitchens

The heart of the home and the foundation of our company

Bathroom 6

Bathrooms

Essential to the home and the perfect places to create unique spaces

American Home Slide 2

More

Built-ins, laundry rooms and mud rooms are among the possibilities