How do I choose the right size vanity for my bathroom at American Home

How do I choose the right size vanity for my bathroom

Table of Contents

Are you wondering if a new vanity will feel built-in or simply take up space? We ask that question because a good layout makes daily routines easier and keeps movement smooth in any bathroom.

At American Home, we guide homeowners through practical steps: measure clearances, note plumbing locations, and plan door and drawer swings. Our team blends design sense with real dimensions so vanities fit your room and your life, not just a trend.

Typical options range from 24 to 72 inches wide, with heights near 31–35½ inches and depths around 17–24 inches. We explain countertop overhangs, storage needs, and clearance rules so you can avoid costly changes and shop with confidence.

If you’d like help verifying measurements, call (517) 349-4690 or email info@americanhomekbdesign.com and our design staff will walk you through next steps.

Key Takeaways

  • Measure clearances, plumbing, and door swings before shopping.
  • Balance countertop space and storage with walking room.
  • Typical vanity size ranges help narrow options quickly.
  • Our designers at American Home provide expert, local guidance.
  • Verifying dimensions prevents returns and plumbing work.

Why vanity size matters for comfort, storage, and bathroom flow

A well-sized vanity changes how a bathroom performs every day. This choice affects comfort, traffic, and how much storage you actually get.

In a small bathroom, a few extra inches of depth can make a space feel open or cramped. In a master bathroom, wider cabinets deliver landing room and dual-sink options that ease morning routines.
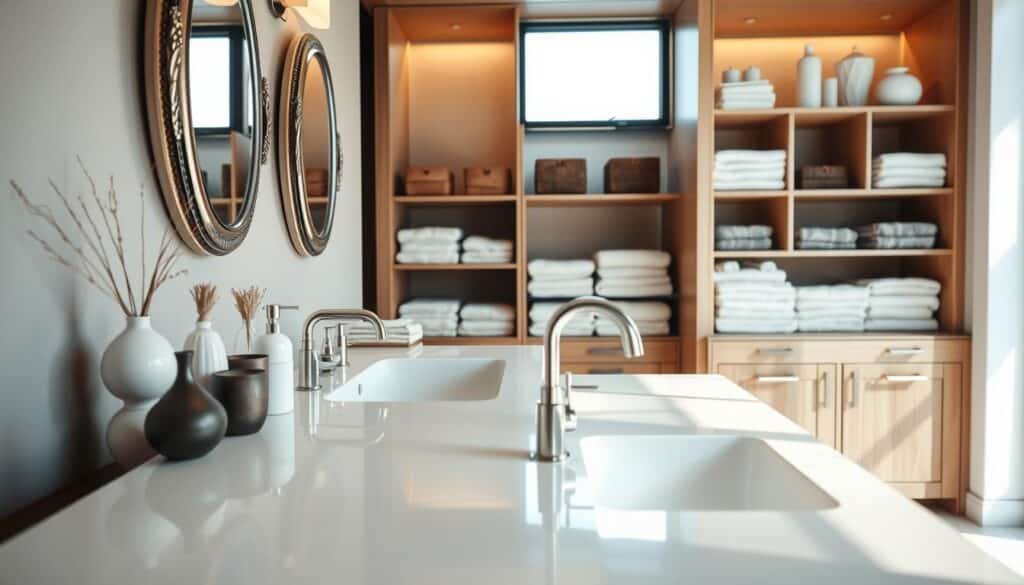
A beautifully designed bathroom vanity space that emphasizes the importance of size for comfort and storage. In the foreground, a well-proportioned double sink vanity with elegant countertops, adorned with decorative vases and neatly organized toiletries. In the middle ground, soft natural light streams through a frosted window, illuminating the contemporary faucet and decorative mirrors. The background features stylish cabinetry filled with neatly arranged towels and storage baskets, creating a harmonious flow in the space. The atmosphere is serene and inviting, with warm earth tones and minimalist decor. The perspective captures the vanity at a gentle angle, highlighting its functionality and aesthetic appeal in a modern bathroom setting.

  • Keep walking paths clear so doors and drawers open without blocking the room.
  • Balance countertop landing space with storage to support daily tasks like styling or setting down toiletries.
  • Match drawers, doors, and shelving to what you store so the cabinet functions, not fights, your routine.

We guide homeowners to view sizing as design, not just measurement. The perfect vanity supports needs and preserves open floor space, making any bathroom feel finished and easier to use.

Standard bathroom vanity sizes in inches to know before you shop

Knowing common widths, depths, and heights helps you plan layout and avoid surprises.
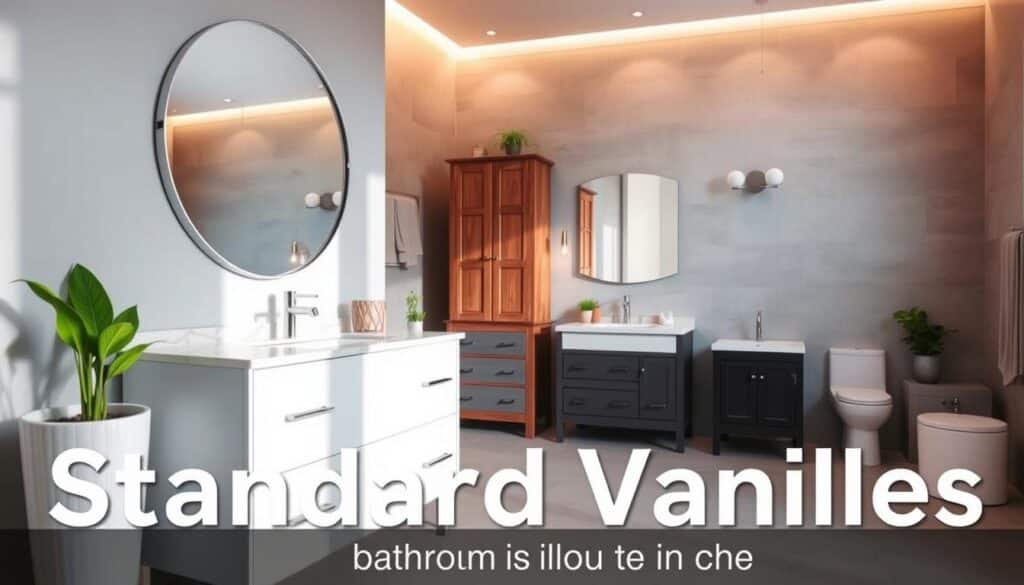
A modern bathroom showcasing a variety of standard bathroom vanities measured in inches. In the foreground, a sleek white vanity with a polished marble countertop and a stylish round mirror reflects soft, natural light. Behind it, additional vanities of different sizes and styles, including a rustic wooden vanity and a minimalist black vanity, occupy the middle space, highlighting the diversity of designs available. In the background, a warm and inviting bathroom setting, adorned with light gray tiles, potted plants, and elegant fixtures, creates a tranquil atmosphere. The scene is illuminated by gentle overhead lighting, enhancing the textures and colors of the materials. The focus is on showcasing standard sizes, inviting readers to visualize their options.

In the US market, a standard bathroom vanity follows common increments so cabinets, countertops, and plumbing align. Typical widths are 24, 30, 36, 48, 60, and 72 inches. Each width supports a different balance of counter space and storage.

Depth ranges and shallow options

Standard depths run about 17–24 inches, often 20–23 inches with an average near 21 inches. A shallow cabinet around 18 inches preserves aisle clearance in narrow bathrooms while still offering useful storage.

Height basics for comfort

Standard height usually sits near 31–35½ inches. Lower options serve kids or accessible sinks, while taller tops help adults and shared bathrooms. Remember counter tops typically overhang cabinets by about 1 inch in both width and depth, so allow at least inches in your layout measurements.

  • Why standards matter: They simplify installation, reduce custom costs, and make countertop selection easier.
  • Sink planning: Narrow widths suit single sinks; 60–72 inches often fit double sinks comfortably.
  • Depth trade-offs: More storage versus lost walkway space—pick based on traffic and function.

We use these standards as a starting point and then tailor final recommendations to your layout, style, and daily needs.

How do I choose the right size vanity for my bathroom

Start by mapping the available wall and marking trim, casings, and any uneven corners that change usable width. Measure from finished wall face to finished wall face and note baseboard height so your cabinet sits flush once installed.
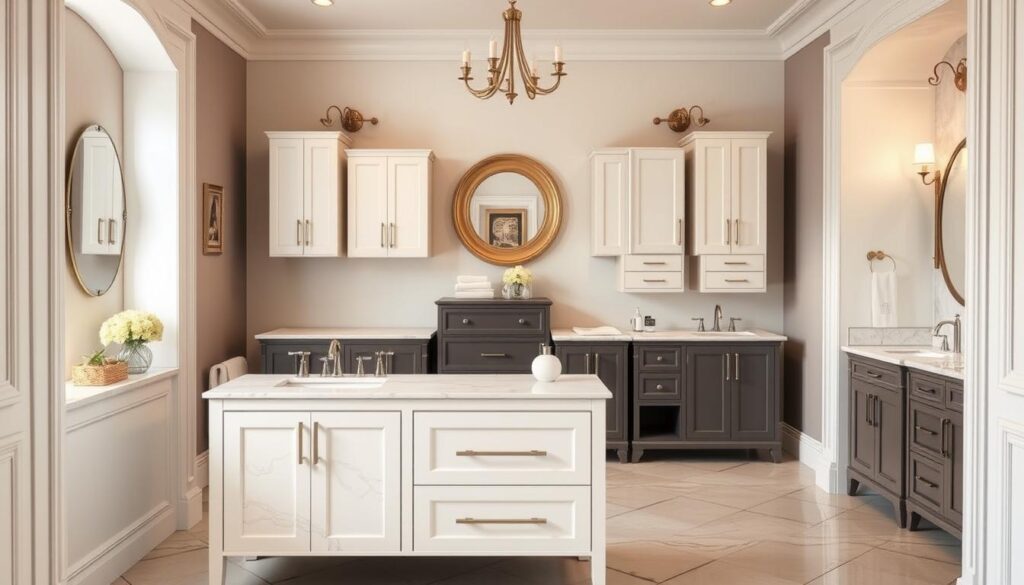
A beautifully styled bathroom featuring a measure vanity wall, showcasing a range of vanity sizes against an elegant backdrop. In the foreground, a chic, medium-sized double vanity with a polished marble countertop and modern fixtures. The middle section displays a variety of vanities in different shapes and sizes, some with seamless storage solutions, all organized neatly for a clear visual comparison. The background features soft-focus elements such as a stylish mirror and tasteful wall decor, contributing to a sophisticated ambiance. The lighting is warm and inviting, casting a soft glow on the surfaces, emphasizing the quality craftsmanship of the vanities. The overall mood conveys a sense of calm and refinement, ideal for selecting the right size vanity for any bathroom.

Measure and allow for fillers and overhang

Account for filler strips when gaps are unavoidable; they tidy transitions next to walls or tall cabinets. Remember most countertops overhang cabinets by about 1 inch in both directions—plan that extra inch so counters don’t bump door casings or narrow walkways.

Check door swings and drawer clearance

Open adjacent doors and full drawers while standing in the planned space. A cabinet that blocks circulation will make the whole room feel smaller.

Plan clearance zones and confirm plumbing

Protect about 30 inches of clear floor space in front of the unit for comfortable use. Keep roughly 18 inches from the cabinet edge to the toilet centerline to stay code-friendly. Verify drain and supply locations before ordering a new vanity because moving plumbing raises costs and limits options.

Match mirror and lighting to scale

Finally, pair mirror width and light fixtures with cabinet width so the wall composition feels balanced. If you prefer, bring measurements into American Home and we’ll validate your plan before you buy.

  • Quick checklist: wall measurement, trim allowance, overhang, door/drawer test, 30″ front clearance, 18″ toilet spacing, plumbing confirmation.

Choose the best vanity size by bathroom type and who uses it

Different rooms and users call for tailored vanity choices that balance storage and movement. We match solutions to daily routines so every space feels both polished and practical.

Powder room and half bath

In a powder room, compact options shine. Corner or wall-mounted units free floor space and keep traffic flowing.

Priority: a clean look and enough landing room for guests.

Guest bathroom planning

Guest bathroom layouts focus on storage without wasting room. A modest cabinet with shelving stores towels and essentials.

We recommend shallow depths and smart drawers to preserve walking space.

Children’s bathroom considerations

For children, lower height choices and wipe-clean surfaces reduce spills and daily fuss. Shorter tops around 30–34 inches improve access.

Master bathroom layouts

When needs include two adults, larger vanities—often 60–72 inches—work well. Double sinks and extra storage support busy mornings.

  • Match width, depth, and height to who uses the room.
  • Pick durable finishes and layout that keep bathrooms open.
  • We design with comfort, longevity, and style in mind.

Single-sink vs. double-sink vanities and space planning rules

Deciding between one sink and two often comes down to daily routines and how people move in a room.

When a single sink fits smaller bathrooms

Single sinks work well in widths from 24 to 48 inches. They protect counter landing space and keep limited floor area open.

Benefit: more usable countertop per user and simpler plumbing.

When two sinks make sense

Double sinks typically appear on 60–72 inch cabinets. They add morning efficiency for shared suites but need extra inches and careful plumbing placement.

Clearance and placement rules

  • Allow about 30 inches of clear floor space in front of the cabinet for comfortable use.
  • Keep roughly 18 inches from the cabinet edge to the toilet centerline to reduce pinch points.
  • Confirm plumbing locations early—moving drain lines raises cost and limits options.

Styles that change perceived space

Freestanding cabinets give enclosed storage. Floating, wall-mounted units open sightlines and make a small room feel larger.

Corner cabinets solve awkward layouts with minimal impact on traffic. We help you weigh storage versus space so the perfect vanity fits your routine and feels like an investment, not a compromise.

Conclusion

Start with clear measurements of wall width, plumbing, and circulation. Use common benchmarks: widths from 24–72 inches, depths near 17–24 inches, and heights around 31–35½ inches. Allow ~1 inch for countertop overhang and plan about 30 inches of clear floor space in front plus roughly 18 inches from edge to toilet centerline.

Keep design, finishes, and mirror scale aligned so everything reads as one composed room. Hidden constraints like drain placement and door swings matter.

We help homeowners in Greater Lansing with expert guidance and one-stop shopping to complement American Flooring. Call (517) 349-4690 or email info@americanhomekbdesign.com to confirm measurements and compare options.
FAQ

How should we start when selecting vanity dimensions at American Home?

Begin by measuring wall-to-wall across the intended vanity wall, then note baseboard, trim and any countertop overhang. Record plumbing positions and door swing paths. These simple measurements guide whether a 24″, 30″, 36″, 48″, 60″ or 72″ unit will fit comfortably and leave room for drawers and hardware.

Why does vanity scale matter for comfort, storage, and bathroom flow?

Proper scale ensures daily routines run smoothly. A too-small cabinet limits storage and counter space; an oversized unit can block circulation and door swing. The right proportion balances countertop room, drawers and a clear walking path so the space feels efficient and calm.

How do daily routines differ between small bathrooms and master bathrooms?

In a small bath, compact vanities and smart storage keep essentials handy without crowding the room. In a master bath, wider countertops, deeper drawers and double sinks support simultaneous get-ready routines and provide more organized storage for lotions, linens and tools.

What widths are standard and useful to know before shopping?

Common vanity widths include 24″, 30″, 36″, 48″, 60″ and 72″. Smaller widths suit powder rooms and tight halls; mid sizes work well for single-sink bathrooms; 60″–72″ accommodate double sinks or large storage banks in master bathrooms.

What depth should we expect and when choose a shallow cabinet?

Standard depths range from 18″ to 24″. Choose a shallow cabinet when space is tight or when toilet clearance is limited. Deeper cabinets are better when you need drawer storage for bulkier items like towels and hair tools.

How does vanity height affect adults, kids, and shared bathrooms?

Standard heights around 32″–36″ work for most adults. For kids’ bathrooms, consider lower counters or step stools. In shared or master bathrooms, a comfort height near 36″ reduces bending and makes grooming easier for taller users.

What measurements should we check for door swings and drawer clearance?

Check that cabinet doors and drawers can open fully without hitting a toilet, doorway or wall. Allow at least 21″ of clear floor space in front of the vanity and ensure drawer paths don’t intersect with adjacent fixtures or door swings.

How do we plan clearance zones for a functional layout?

Key clearances include 21″ in front of the vanity, 15″ from the centerline of the toilet to nearby fixtures, and 30″ of clear space for passageways where possible. These guidelines maintain comfort and code-friendly spacing.

Why confirm plumbing location before selecting a new cabinet size?

Plumbing offsets determine sink placement and cabinet feasibility. Moving drains or supply lines adds cost. Confirm existing rough-in locations so the chosen vanity aligns with plumbing or so you can budget for rerouting.

How should we match mirror and lighting scale to vanity width?

For balanced design, select a mirror and light fixtures that span most of the vanity width without overwhelming the wall. Smaller vanities suit single mirrors; wider units often need two sconces or a continuous fixture to light the entire countertop evenly.

What are compact options for powder rooms and half baths?

Slim single-sink vanities, wall-mounted consoles or corner cabinets maximize utility in tight spaces. Choose shallow depths and integrated storage to keep essentials without crowding the room.

How should guest bathroom vanities be planned to save space while offering storage?

Select a mid-size vanity with efficient drawer organizers and vertical storage. Open shelving for towels and a shallow medicine cabinet can increase capacity without expanding the footprint.

What should we consider for kids’ bathroom vanities?

Opt for durable, easy-clean surfaces and adjustable storage. Lower counter heights, non-slip hardware and rounded edges improve safety and accessibility. Consider open shelves or labeled bins to encourage tidy habits.

When does a master bathroom benefit from a larger vanity or double sinks?

If two people routinely use the sink area at once, or if you want generous counter space and storage, a 60″–72″ vanity with dual sinks or a one-piece long countertop makes morning routines flow and elevates the room’s luxury.

When is a single sink the best choice for a smaller bathroom?

Single sinks fit 24″–36″ vanities and preserve floor space while offering enough surface and storage for a one-person powder room or small family bath. They simplify plumbing and leave budget for higher-quality finishes.

When do double sinks fit best and what widths do they require?

Double sinks are ideal at 60″–72″ widths, which provide each user with personal counter space and storage. This setup reduces countertop clutter and supports simultaneous use by partners or family members.

What clearance rules near the toilet and across the room should we follow?

Maintain at least 15″ from the toilet centerline to adjacent fixtures and 21″ of clearance in front of fixtures. These distances promote comfort and meet common planning standards to keep the room usable.

How do vanity styles affect perceived space—freestanding, floating, or corner cabinets?

Floating vanities free floor area and create a sense of openness. Freestanding cabinets offer traditional storage depth and visual weight. Corner units rescue awkward nooks. Choose a style that complements room size and circulation patterns.

Explore the Possibilities…

Kitchen 5 - Contact

Kitchens

The heart of the home and the foundation of our company

Bathroom 6

Bathrooms

Essential to the home and the perfect places to create unique spaces

American Home Slide 2

More

Built-ins, laundry rooms and mud rooms are among the possibilities