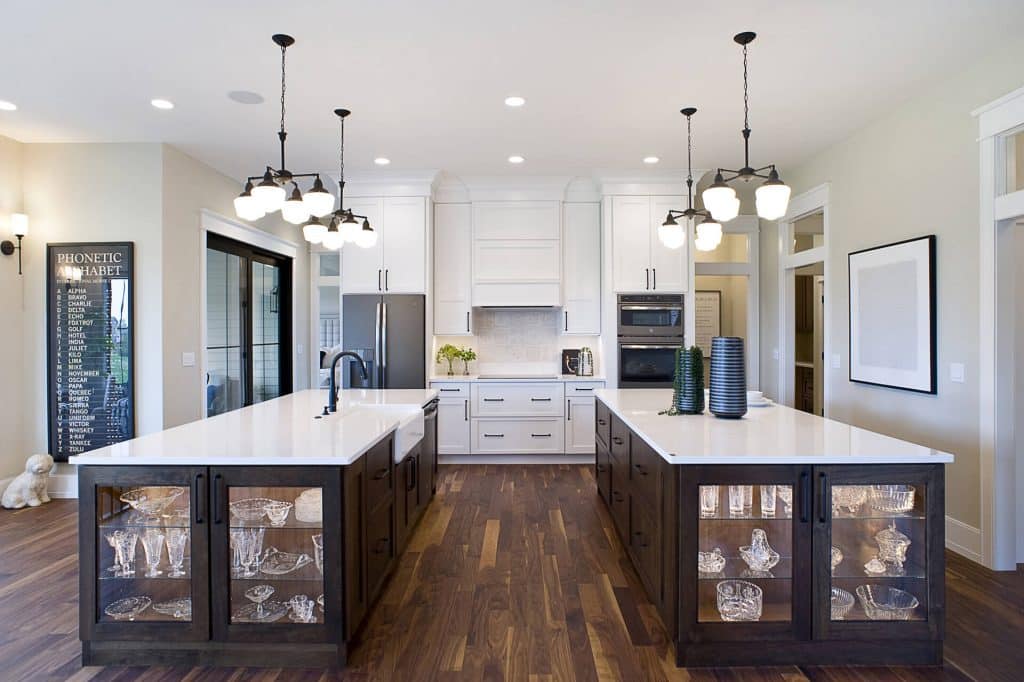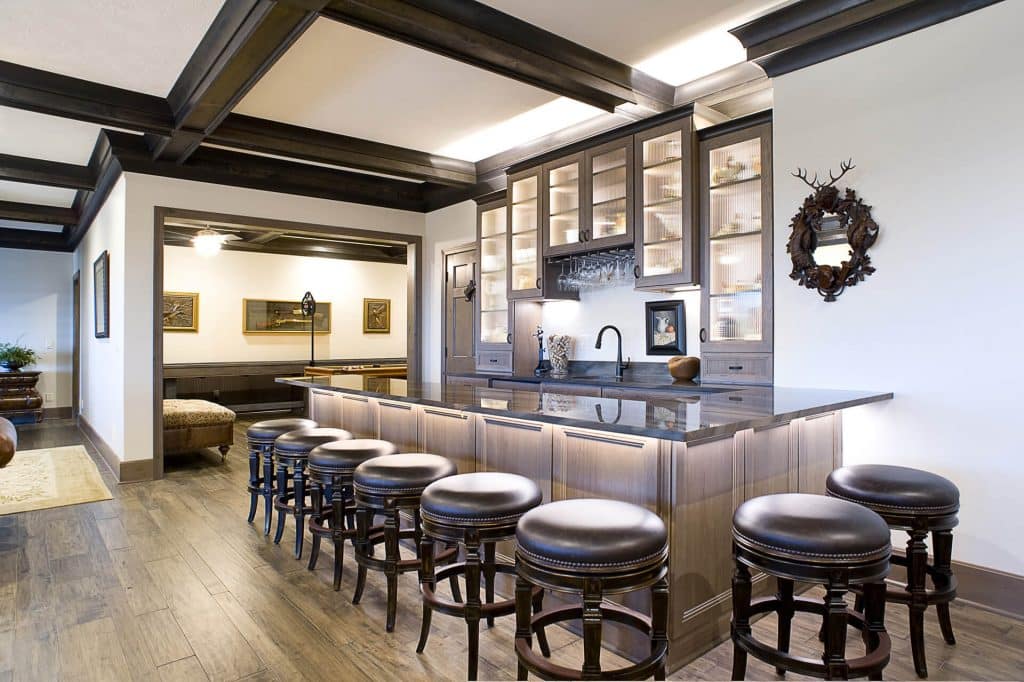
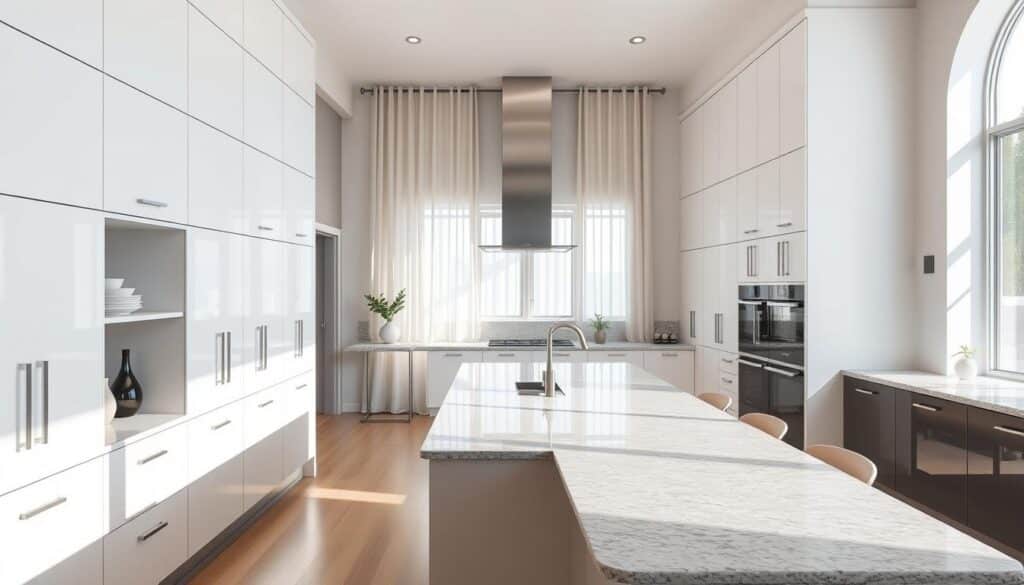
Do you really need tall storage that meets the ceiling, or does a lighter, open look suit your daily life better?
We guide homeowners through a clear, practical approach. Our team at American Home blends 60+ years of combined design experience with a customer-first mission. We focus on storage needs, room height, and long-term function—not fleeting trends.
Full-height options create a built-in feel and cut dust traps, but they can add cost and may require a step stool for daily use. Conversely, shorter units can make a space feel airy and simplify access.
We promise a step-by-step how-to: measurements, ceiling-height strategies, and finishing touches that make either choice feel intentional. If you want tailored planning, contact us at (517) 349-4690 or info@americanhomekbdesign.com.
Key Takeaways
- Decide based on storage needs, ceiling height, and daily reach.
- Full-height cabinets offer a seamless look but raise cost and access issues.
- Shorter tops can brighten a room and simplify use.
- Ventilation, installation precision, and material add to trade-offs.
- American Home provides expert planning to match goals and budget.
Why cabinet height is a big decision in today’s kitchen design
Cabinet height is a small decision with huge impact on sightlines, storage, and style.
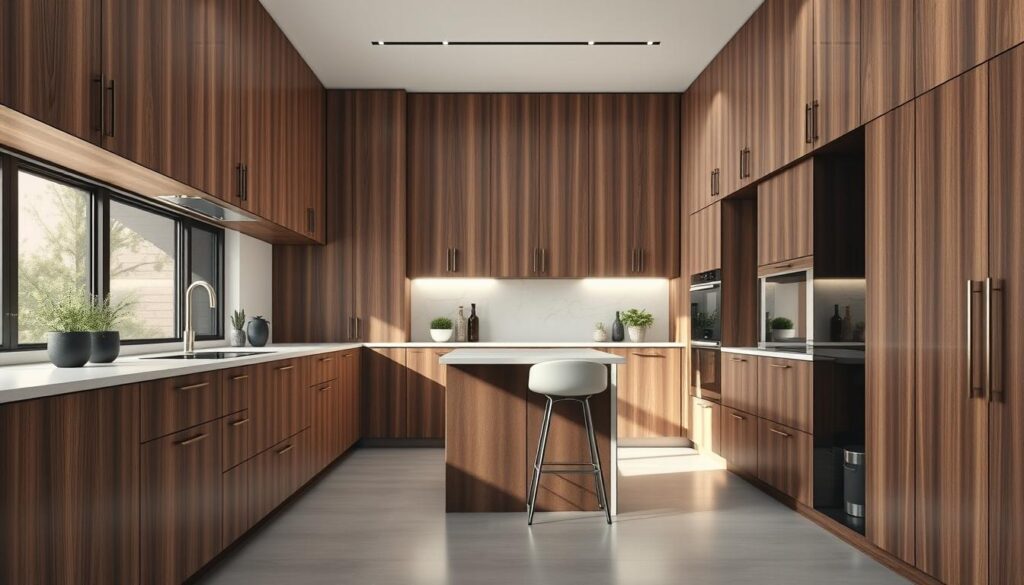
At American Home we balance function and finish. Choices about top trim and rise change how a room reads: taller runs make a space feel cohesive, while a gap can add breathing room and a softer ceiling transition.
The built-in look vs. “breathing room” above cabinets
Built-in look: Continuous cabinetry creates a custom appearance and fewer dust ledges.
Breathing room: A deliberate gap lets light, décor, or accent lighting soften the upper wall.
How storage goals, ceiling height, and style drive the choice
We prioritize daily needs first: what you store, how often you access it, and whether taller units help or hinder routines.
- Measure ceiling height and room proportions before choosing a finish.
- Match style—modern, transitional, traditional—so the result feels timeless.
- Use trim and lighting to ensure the ending looks intentional.
What ceiling-height cabinets are and how they differ from standard uppers
Choosing units that reach the ceiling means there is no exposed ledge above the boxes. In practical terms, we define ceiling-height cabinets as upper runs that meet the ceiling plane so dust and collection points disappear.
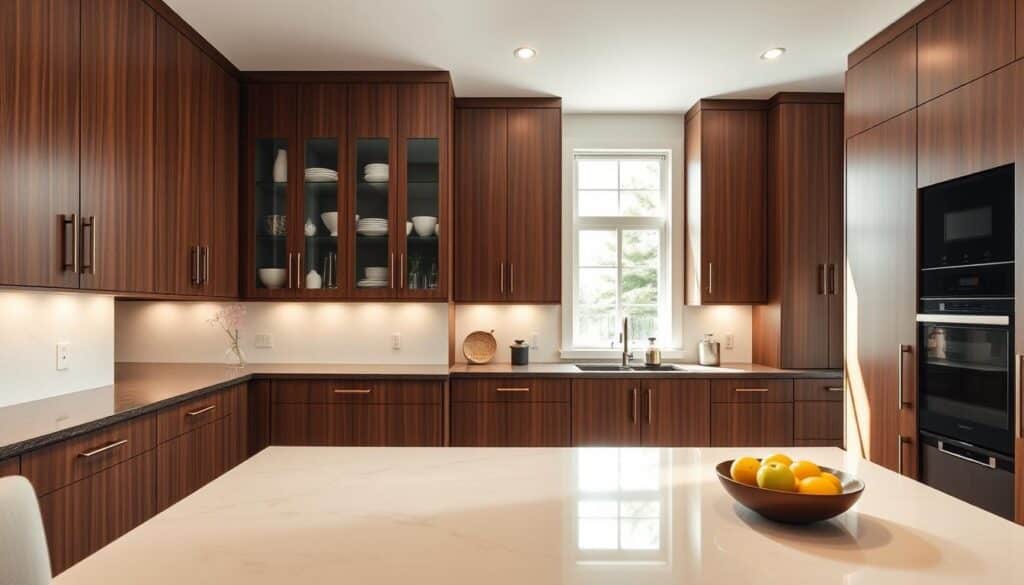
Floor-to-ceiling runs and common full-height ranges
Typical full-height runs target 96″, 108″, 120″, or 144″+ depending on room height. Standard wall units are 30–36″ tall, while ceiling options use 39–42″ uppers or stacked systems (for example, 36″ + 18–24″).
Single tall uppers vs. stacked systems
A single tall cabinet gives a simple door proportion and clean sightlines. Stacked systems split that height into two tiers, which helps balance scale in taller rooms and creates more design rhythm.
Why gaps above units collect dust and grease over time
A small gap at the top becomes a trap for dust and grease, especially near cooking zones. More cabinetry reduces ledges but changes access and the way the kitchen feels overhead.
- We guide homeowners through single tall or stacked choices so the result matches architecture and storage needs.
- Plan the transition at the ceiling with trim, a scribe, or a finished panel for the best look.
How to measure for the right cabinet height and proportions
Accurate measurements are the backbone of any lasting remodel; a small error at the start can create big problems at install.

Standard base height and why it rarely changes
Base units are typically 34.5″ tall, which becomes about 36″ with a countertop. This standard keeps prep work ergonomic and fits common appliance heights.
Wall mounting and the 18-inch backsplash rule
We mount wall runs so the bottom sits near 54″ from the floor, leaving roughly 18″ for backsplash clearance. That spacing protects small appliances and daily use.
Planning by ceiling heights and proportions
For 8-foot, 9-foot, and 10-foot+ ceilings we recommend different approaches: taller boxes, stacked systems, or a finished gap with trim and crown to make the top look intentional.
Field checks: uneven planes, movement, and hidden obstacles
Older houses often have settling or out-of-level walls. We measure for seasonal movement and note soffits, ductwork, and vents that affect a final run.
- Pro tip: Verify floors and ceilings in multiple spots before ordering.
- Plan for above-unit lighting if you want lit space instead of dust ledges.
- Professional layouts save time and prevent last-minute filler pieces.
Should kitchen cabinets go all the way to the ceiling
Deciding whether to extend upper storage to the ceiling starts with how you use the room each day.
When full-height units make the most sense for storage space
Full-height runs add significant storage space and create a seamless, built-in look. They work best in small kitchens, on short wall runs, or where extra storage is a priority.
- Small footprints that need every inch of storage
- Homes with limited pantry room or heavy cookware
- Clients wanting a clean, continuous visual plane
When stopping short creates a better look and usability
Leaving a finished gap improves accessibility and lightness. It can lower cost and let you add display shelves or accent lighting for visual interest.
- Budget limits or accessibility concerns
- Desire for open walls for décor or lighting
- Rooms that feel crowded with too much vertical mass
How often you’ll use the top shelves (and what belongs up there)
Top shelves suit seasonal serveware, holiday pieces, and backup pantry items. Keep daily essentials within reach and plan a hybrid approach: tall pantry zones may reach the ceiling while other areas stop short.
We use a function + beauty framework to set a measured plan that fits your storage habits and design goals. Contact American Home for a tailored layout that balances form and purpose.
Pros and cons of taking cabinets to the ceiling
Reaching for extra storage overhead can solve space issues, but it changes cost, access, and coordination needs.
Storage and appearance advantages
Extra storage converts unused vertical space into usable storage space. Full-height cabinetry gives a more finished, custom look and removes dusty ledges near the top.
Cost, time, and installation realities
On the flip side, taller runs increase materials and labor. Installers spend more time scribing and leveling for a precise finish.
Accessibility and mechanical coordination
Taller units often require a step stool or ladder for everyday access. We also plan around vents, sprinklers, and uneven ceilings so elements meet local codes and work visually.
- We list the main pros and cons so homeowners can compare benefit vs. impact.
- Design and lighting plans should be coordinated with cabinet layout for the best result.
- When storage needs and style align, full-height runs perform beautifully; when they don’t, mixed-height zones may work better.
Best cabinet-to-ceiling strategies by ceiling height
Ceiling height changes everything: it guides cabinet scale, trim choices, and how a room reads.
Eight-foot ceilings
For 8-foot rooms (96 feet), we favor 36–42 inch uppers paired with a scaled crown. This closes the top and avoids a heavy visual mass.
Use a modest crown to create a finished top while keeping reach and daily use easy.
Nine-foot ceilings
At 9-foot (108 feet) heights, taller boxes or a stacked run improve proportion. A larger crown build-up or two-tier cabinets makes the elevation feel intentional.
Ten-foot and taller ceilings
For 10-foot+ (120 feet) spaces, stacked tiers, risers, or fillers let you reach upward without producing impractical doors. Intentional stopping points can also balance scale and function.
Mixing heights to create zones
We use mixed runs to make zones: a tall pantry for bulk storage, a lower coffee bar for daily prep, and a focal wall to anchor the layout.
- Playbook tip: Match storage needs, work zones, and visual weight when choosing cabinet heights.
- Measure ceiling height early and plan crown and fillers as part of the layout.
Design details that make ceiling-height cabinets look intentional
Finishing the upper run correctly is what turns extra storage into a crafted feature. We focus on proportion, trims, and lighting so the elevation feels deliberate and refined.
Crown molding scale guidelines for different heights
Match crown scale to ceiling height: modest profiles on 8-foot rooms and larger build-ups for 9–10’+ heights. A properly sized crown balances the wall and prevents an oversized or underpowered finish.
Handling awkward gaps with risers, trim, or bulkheads
Small gaps often call for risers, fillers, or a thin trim strip. When you want a built-in effect without extra boxes, a drywall bulkhead creates a seamless top line and hides mechanicals.
We plan scribe points for out-of-level ceilings so the top reads clean and intentional.
Balancing tall runs with open shelving and lighting
Mixing closed cabinetry with open shelves near windows or service zones prevents a boxy feel. Use above-run lighting when a gap exists; where units meet the ceiling, prioritize under-run task lighting for clear work surfaces.
- We recommend trimming and scale as the final design moves that lift an elevation from functional to custom.
- Consider proportions, finish, and daylight when placing tall runs so the room keeps warmth and balance.
Conclusion
Final decisions work best when storage, sightlines, and function are planned together. Match cabinet height with your room’s ceiling height, daily storage habits, and overall design for a result that looks intentional and works well.
Full-height runs add storage and a clean top line; stopping short supports reach, cost savings, and display or lighting options. Accurate measurements and careful finishing protect against awkward gaps and uneven walls.
Our mission at American Home grew from creating a one-stop shop beside American Flooring for Greater Lansing homes. With 60+ years of combined design experience, we guide layout, lighting, and cabinetry choices for lasting results.
Call (517) 349-4690 or email info@americanhomekbdesign.com to schedule a consultation with our designers and get a tailored cabinet-height plan for your home.