Can a single storage decision reshape how your kitchen works every day?
We ask that because a well-organized pantry clears counters, streamlines meal prep, and defines how your home feels during busy mornings.
Choosing the right option hinges on daily cooking habits, available square footage, and how you want traffic to flow. Our team at American Home blends 60+ years of combined design experience to guide that choice.
We’ll compare capacity, convenience, organization methods, upkeep, and cost so you can plan early and avoid costly changes later. Whether you’re planning a full remodeling or a focused update, thoughtful planning makes a big difference.
Key Takeaways
- Think about daily cooking and storage needs first.
- Space and traffic flow drive the best layout decision.
- Storage style affects clutter control and meal prep speed.
- Plan with budget and resale appeal in mind.
- American Home offers expert guidance to match form and function.
Walk-in pantry vs. cabinet pantry basics for today’s kitchens
Your pantry choice affects how you cook, shop, and move through the kitchen.
Dedicated storage room: what it is
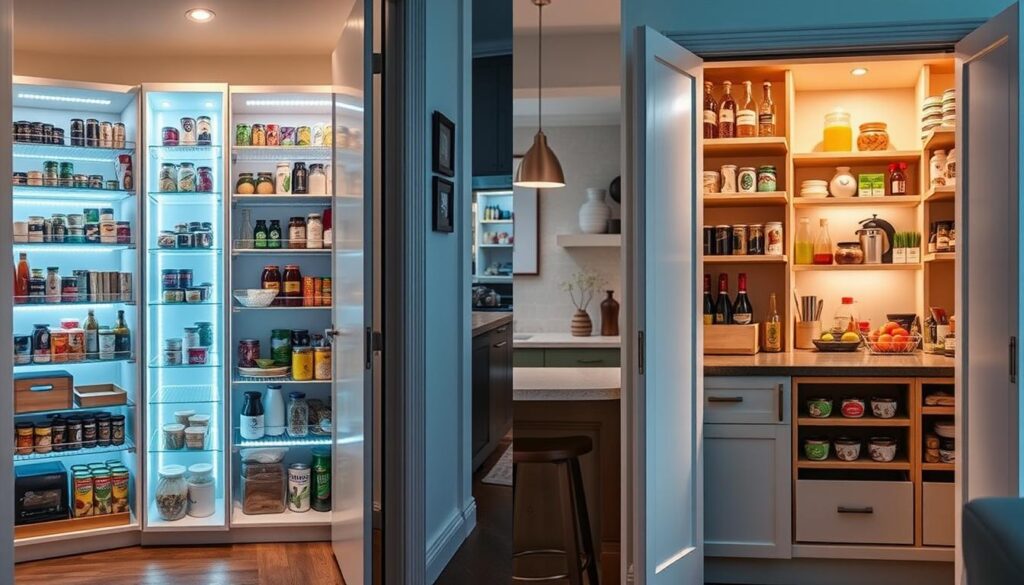
A walk-in pantry is a small room attached to the kitchen with floor-to-ceiling shelving and often drawers around the perimeter. Typical dimensions sit near 4 by 5 feet, giving clear sightlines for bulk items, cans, and small appliances.
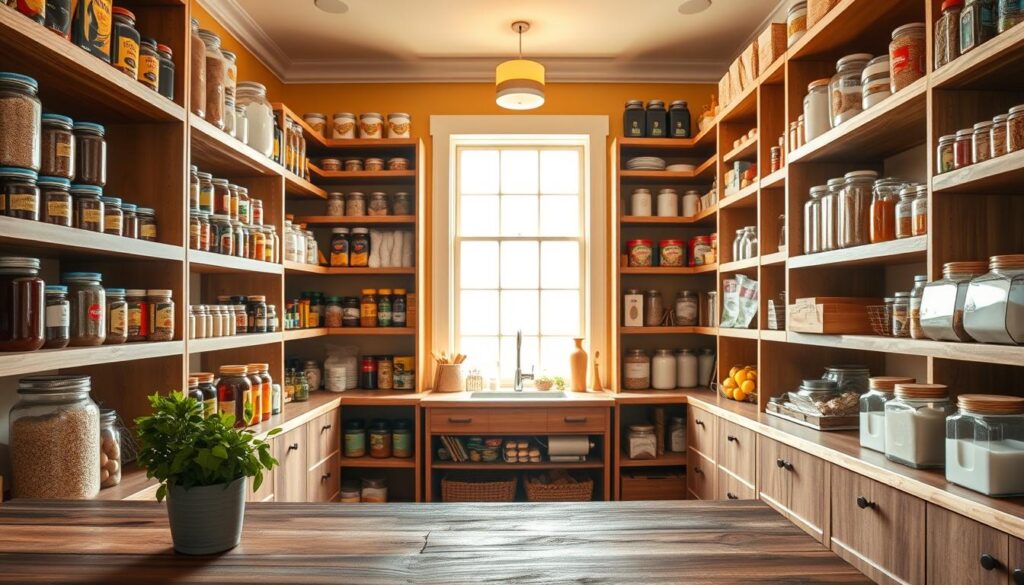
These walk-in pantries hide busy shelves behind a door, which keeps counters tidy and helps with staging when guests arrive. The layout makes inventory easy to scan at a glance.
Tall cabinet solution: how it works
By contrast, a cabinet pantry uses tall kitchen cabinets within the main run to concentrate frequently used goods near the cooktop. Interior options include fixed shelves, pull-out trays, and door-mounted organizers.
Well-designed cabinet pantries make reachability and access a priority. They suit smaller kitchens that lack a separate room but still need organized storage close to workflow zones.
Quick visual: where each fits
- Walk-in: sits off the kitchen or within a larger footprint; best for homes with space to spare.
- Cabinet: lives on the kitchen run, often beside the fridge; ideal for compact layouts.
- Design note: picking the right type pantry early helps us plan clearances, lighting, and shelving choices with fewer compromises.
What are the differences between a walk-in pantry and a cabinet pantry
Storage choices shape daily routines—some layouts favor capacity while others prioritize reach.
Capacity and practical use: A larger pantry gives clear visibility for bulk goods, small appliances, and overflow groceries. That extra room keeps counters free and supports big shopping trips.
By contrast, tall cabinet solutions concentrate storage within the kitchen run. Pull-out shelving and door organizers make items easy to reach, though very tall appliances may need special shelves.
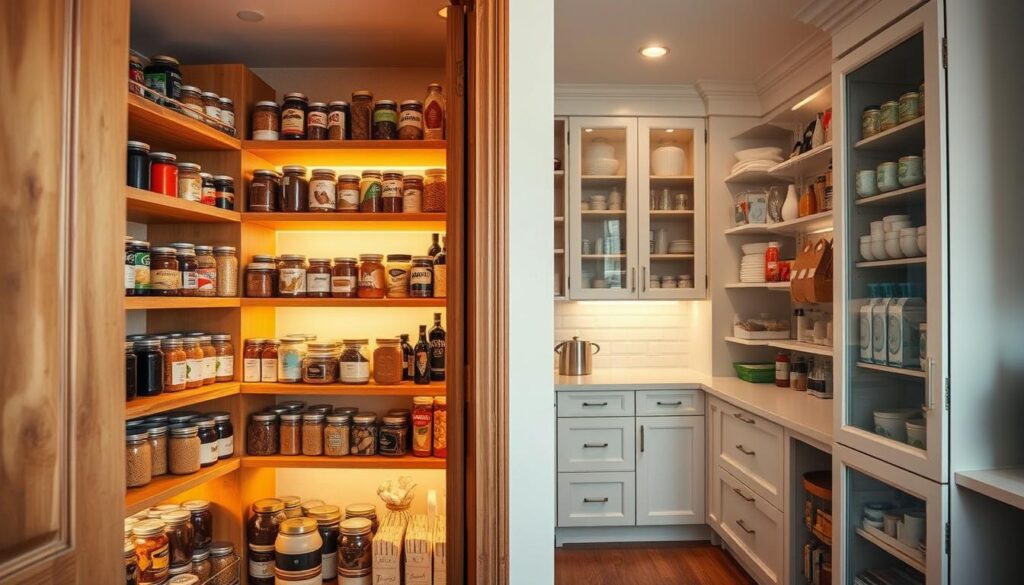
- Space impact: Dedicated rooms consume more floor area but offer more storage space; cabinets preserve open kitchen space for movement.
- Meal-prep convenience: Cabinets sit closer to the cookzone for faster access; a short walk to a larger room may suit less frequent cooks.
- Organization and upkeep: Open shelves boost visibility but need regular tidying; closed cabinets hide clutter but perform best with rollout systems.
We focus on design details—shelf spacing, lighting, and zones—to match each option to your routine and make the most of available space.
Walk-in pantries: standout features, benefits, and tradeoffs
A dedicated storage room can transform how quickly you find staples and prep meals.
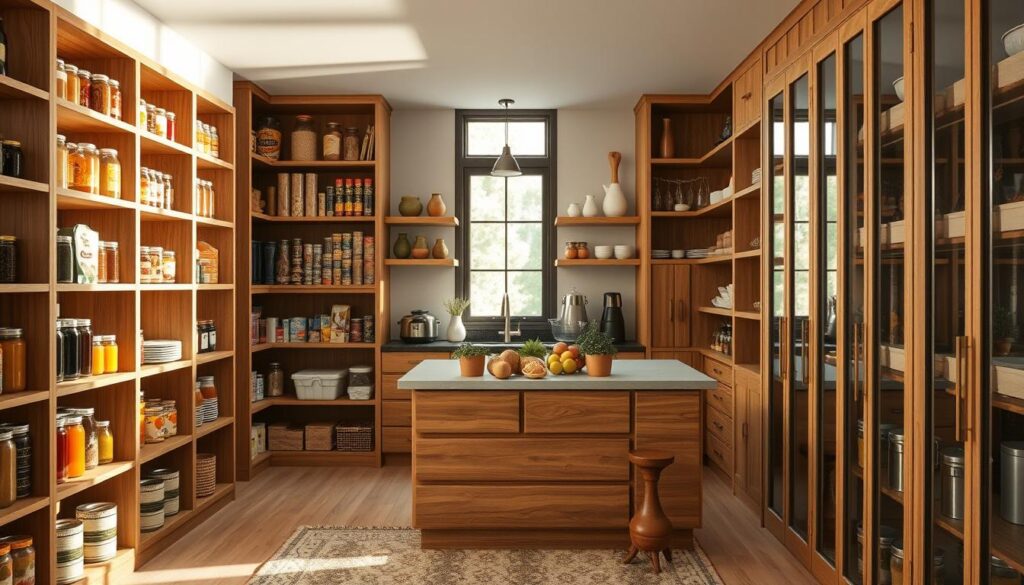
Floor-to-ceiling shelving offers excellent visibility for food and everyday items. Surrounding-wall shelves make it easy to set intuitive zones for baking, snacks, and breakfast. Better sightlines reduce duplicate buys and speed inventory checks.
Room for bigger equipment
These rooms often handle larger appliances and overflow storage. An extra freezer or seldom-used mixer finds a proper spot without crowding counters. When layout allows, walk-in storage frees kitchen workzones for cooking.
Tradeoffs to weigh
There are cons: the footprint is real, and placement matters. If the room sits too far from the cookzone, it can add back-and-forth time during busy meals.
- Shelf depth: Shallower shelves improve visibility and walking clearance but reduce deep stash space.
- Layout tips: Plan door swing, shelf spacing for cereal boxes and small appliances, and layered lighting to cut corner shadows.
- Best fit: Families who buy in bulk or entertain will notice the benefits most.
Cabinet pantry options that maximize storage in less space
A well-planned tall unit can bring pantry-level capacity without a separate room. In many kitchens, this approach saves floor space while keeping essentials close to hand.
Rollout shelves and deep cabinet storage make items reachable and reduce stacking. Pull-out trays handle heavy bags and small appliances with smooth glides.
Door-mounted organizers add vertical pockets for spices, oils, and snacks. Together, these options increase usable storage and keep counters clear.
Smart placement for flow
Position a pantry cabinet near the refrigerator and cooking zone to cut steps during prep. We place frequently used items at eye level and heavier goods on the lower rollouts for safe access.
Limitations to plan for
Accessories can reduce tall-item clearance. When adding organizers, we reserve clear vertical zones for bottles, paper towels, or taller appliances.
- Cost transparency: Cabinet upgrades cost less than room builds, but accessories add up—prioritize features you’ll use daily.
- Design cohesion: Match cabinet faces to the kitchen run so storage blends into the overall style while improving organization behind closed doors.
- Best use: This solution fits smaller homes and anyone who values streamlined prep without losing storage capacity.
Cost, installation complexity, and value impact in the United States
Renovation dollars and construction scope usually steer the final storage decision more than style alone. We map realistic budgets so you can weigh upfront expense against long-term value.
Typical budgets and build factors
Typical ranges: a walk-in pantry commonly runs near $2,000 (roughly $750–$3,500). A cabinet pantry usually falls between $200–$1,000.
- Key cost drivers: square footage ($20–$40 per sq ft), labor ($50–$450 per linear ft), wiring ($6–$8 per sq ft), drywall repair ($300–$800), permits ($400–$2,200).
- Installation complexity: cabinet work is a focused cabinetry project; a walk-in often needs framing, electrical, drywall, and multiple trades.
- Hidden extras: lighting, shelving systems, and permit fees add up fast—plan contingencies.
Value and 2025 buyer signals
Homeowners typically recover about 52%–67% of their spend, and a well-executed pantry can boost value by roughly 5% in resale scenarios. Recent 2025 data shows high demand for walk-in solutions, hidden looks, and flexible storage features.
Practical advice: choose a walk-in when space and resale upside justify the build. Opt for a refined cabinet solution when budget and kitchen flow matter most.
How to choose the right pantry for your storage needs and kitchen design
Smart pantry planning begins with honest answers about shopping and cooking habits. Start by listing frequency of cooking, bulk buys, and who reaches shelves most often. This helps match type pantry solutions to real life.
Best-fit scenarios for various homes
Large homes benefit from a dedicated room: more space for bulk goods, seasonal extras, and appliances.
Smaller kitchens and city properties often favor integrated cabinet systems that keep essentials close and preserve open floorplan flow.
Daily routines that steer the decision
We ask: do you batch cook, shop weekly, or grab on the go? Heavy cooks gain from larger storage; casual cooks prefer quick-access shelves and pull-outs for accessibility.
Design details to decide early
Shelving depth, lighting, and hardware shape long-term satisfaction. Reserve shallow shelves for visibility, add layered lighting, and plan pull-outs for heavy items.
- Match shelf heights to your most-used items.
- Choose hidden pantry looks with cohesive panels for a seamless kitchen cabinet face.
- Prioritize accessories you’ll use daily to stay within budget and save time.
We’ll guide you through this process using our 60+ years of combined experience. For design help in the Greater Lansing Area, call (517) 349-4690 or email info@americanhomekbdesign.com.
Conclusion
We close with a simple point: a clear storage strategy makes groceries easier to manage and streamlines cooking every day.
Core takeaway: dedicated room models deliver capacity and visibility, while tall cabinet solutions favor compact convenience inside the kitchen. Match your choice to space, budget, cooking habits, and organization style.
Balance the pros and cons: larger rooms hold bulk and appliances but need upkeep; cabinets save floor space and cost but can limit tall-item storage.
For a seamless solution, align layout, lighting, and cabinets so style and function work together. Call American Home to plan your ideal pantry and kitchen design: (517) 349-4690 or info@americanhomekbdesign.com. Our design team (60+ years combined) helps homeowners in the Greater Lansing Area turn ideas into beautiful, functional homes.