Can a well-planned plan save you time and stress every day? We believe it can, and we start with real measurements, real appliances, and real routines.
At American Home we blend creative design with proven workflow steps. Our approach locks in appliance and sink positions first, then shapes a kitchen layout around a work triangle and four functional zones: prepping, cooking, clean-up, and putting away.
We’ll show how a plan prevents traffic jams, protects prep areas, and makes storage intuitive. Expect clear checkpoints whether you’re remodeling a small kitchen or opening up a larger space.
When you’re ready for tailored options, contact our Greater Lansing team at (517) 349-4690 or info@americanhomekbdesign.com. We guide every step with over 60 years of combined design experience and a one-stop, customer-focused process.
Key Takeaways
- Lock in appliances and sink dimensions before finalizing any layout.
- Use a work triangle and four zones to improve everyday workflow.
- Size cabinetry to what you store for smarter, clutter-free storage.
- Avoid planning traffic paths that cross main prep areas.
- Lean on an expert, customer-focused team to match design to routines.
Why your kitchen layout matters for workflow, comfort, and resale
A purposeful layout lets cooking feel effortless instead of chaotic. At American Home, we bring over 60 years of combined design experience and a customer-focused approach to balance beauty with function.
Good planning reduces steps and daily friction. When the sink, fridge, and cooking area sit near one another as a working triangle, routine tasks like rinsing, grabbing ingredients, and moving pans happen with minimal interruption.
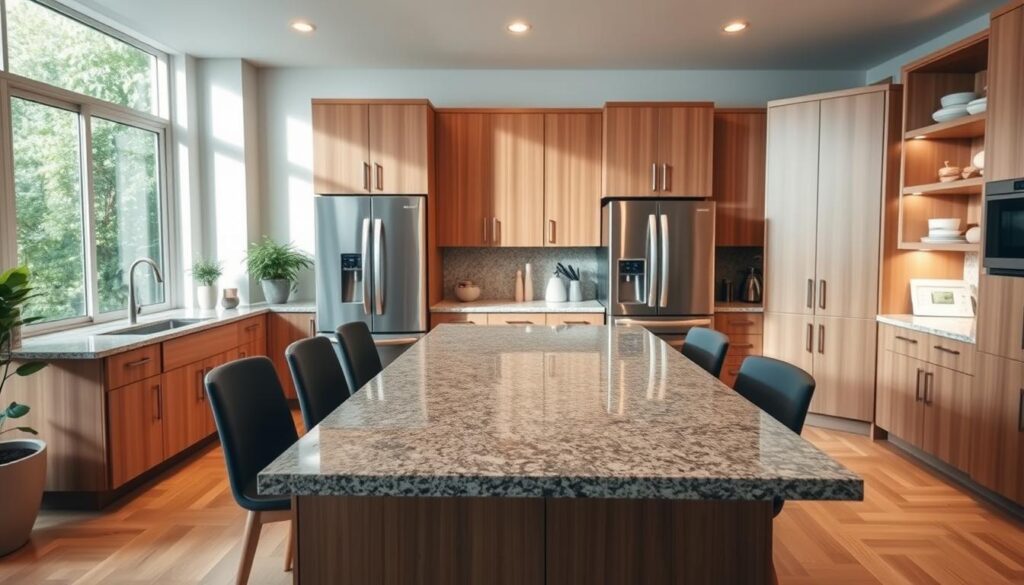
Thoughtful kitchen layout choices improve workflow and comfort. They cut noise, speed cleanup, and prevent clutter pileups by assigning clear zones for prep, cook, and cleanup.
- Faster weeknight meals and calmer mornings when traffic flows correctly.
- Resale value rises when buyers find comfortable clearances and landing areas.
- Design symmetry and focal points stay intact while preserving safe appliance swings.
Our goal is not a bigger room but the right layout for your kitchen space. Next, we evaluate how you use the space before locking in any kitchen layouts.
Start with how you actually use the kitchen space
Start by mapping real habits—what you cook, where people gather, and what trips cause the most friction. We listen first so the final plan fits routines and dream-home goals.
Cooking style, household size, and entertaining needs
Identify your cooking patterns: daily scratch meals, quick assemblies, or baking projects. That tells us if you need long prep counters, multiple work points, or seating for guests.
Traffic flow, door swings, and shared spaces in open-concept homes
We map entries and pause points so the cooking zone never becomes a hallway. Early on we check door swings—entry, pantry, and appliance doors—to keep walkways usable when everything is open.
What you need within reach: dishes, pans, small appliances, and pantry items
Zone planning starts with what you use most. We build a within-reach list—dishes, pans, small appliances, and pantry items—and place storage near the work area.
- Quick kitchen reality check to match your cooking and household needs.
- Protect sightlines in open-plan homes and avoid island congestion.
- Put-away zones near the fridge for leftovers, containers, and fast access.
Next step: lock in real appliance and sink dimensions before finalizing cabinets and counters.
Choose appliances and sink first to lock in real dimensions
Begin with exact appliance and sink measurements to prevent costly cabinet changes later. Large appliances set the rules: their width, depth, height, and handle clearance shape cabinet runs and countertop edges.
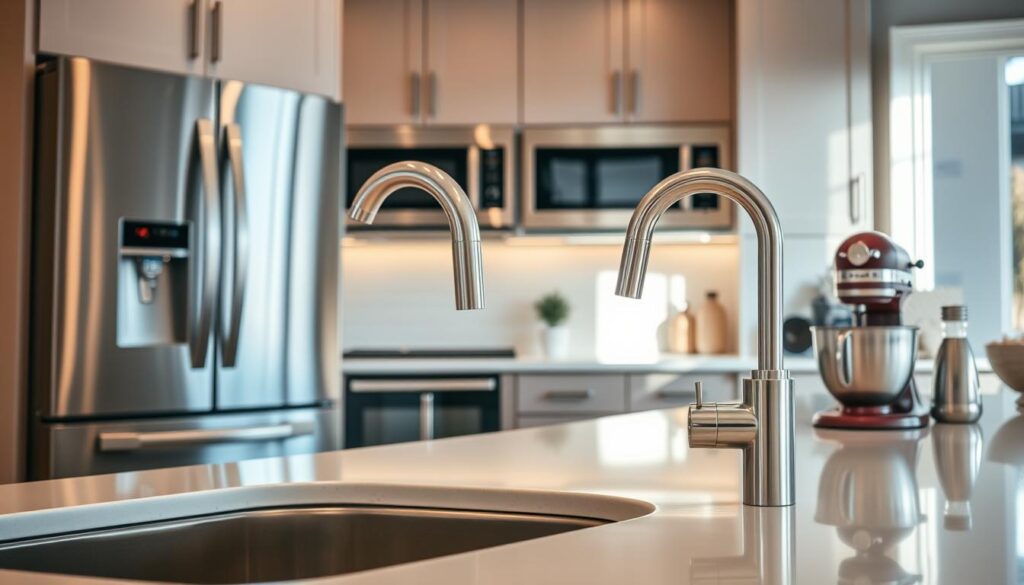
Before cabinet orders, gather spec sheets for every appliance and the sink. Note overall width, depth, height, handle depth, and any vent or service clearances. These facts let us plan cabinets and countertop heights that fit without surprises.
Measuring checklist and utility needs
- Overall width, depth, and height for fridge and range.
- Handle and hinge projections that affect aisle space.
- Venting, gas or electric hookups, and dishwasher plumbing access.
- Sink bowl size and mounting type to match cabinet base.
Planning door and loading clearances
Allow room for fridge doors and oven doors to swing fully without blocking aisles. Some oven models need extra side clearance; they cannot sit tight to tall cabinets.
Where prep and landing areas belong
We place continuous countertop near fridge, sink, and cooktop so ingredients flow from storage to prep to heat. Landing space beside ovens and dishwashers keeps hot pans and plates safe and staging easy.
These choices ensure a kitchen layout that stays comfortable when appliances are open and multiple people are working. Next, we tie the plan together with the kitchen work triangle.
Use the kitchen work triangle to create efficient movement
Good placement of sink, stove, and fridge turns busy cooking into a steady rhythm. We use the kitchen work triangle to keep tasks close without crowding traffic paths.
The triangle links three points so gathering, rinsing, prepping, and cooking flow with fewer interruptions. In plain terms: keep those points near enough to cut extra walking, but leave counter landing on each side.
Sink, stove, and fridge positioning for smooth workflow
Place prep counters between fridge and stove, and allow landing beside the sink. This simple arrangement improves everyday workflow and makes the kitchen more comfortable to use.
Common triangle mistakes that waste steps in small and large spaces
- Spreading points too far in large rooms creates long walks that slow meals.
- Pinching points in a small kitchen without prep counters removes usable space.
- Routing main traffic through the triangle forces interruptions and clutter.
Rule of thumb: aim for balanced distances and clear counters so your kitchen layout supports work, not obstruction. Next, we build around zones to keep storage intuitive.
Build your layout around zones, not just cabinets
We design kitchens around what people actually do. That simple shift—organizing work by task—keeps counters clear and routines fast.
Prep zone: counter space, tools, and quick-access ingredients
Prep needs a reliable stretch of counter space storage and reachable tools. Place knives, cutting boards, bowls, and commonly used pantry items nearby so you can work without turning away from your task.
Cooking zone: pots, pans, and utensils near heat
Keep cookware close to the cooktop. Store pots and pans in deep drawers or open shelves near the range so hot items travel a short, safe path.
Clean-up zone: sink and dishwasher that prevent pileups
Position the sink and dishwasher so clearing plates is simple. This supports cleaning-as-you-go and stops mess from migrating into prep counters.
Putting-away zone: storage beside the fridge for leftovers
Reserve cabinetry for containers, wraps, and labels close to the fridge. A tidy putting-away zone turns post-meal reset into a few quick moves.
- Why zones work: they follow tasks, not boxes.
- Zone-based planning tells us which drawers, shelves, and cabinetry sizes suit each set of items.
- When zones are set, appliance placement and counter space storage fall into place.
Next, we guide you through matching layout options to your room shape and daily workflow so zones perform at their best.
How do I choose the best layout for my kitchen space
Deciding which layout fits your room starts with honest measurements and clear priorities. We use a simple decision framework in consultations so you can narrow options without guessing.
Match choices to room shape, area, and daily workflow
First, map your room shape: long and narrow, square, or open-plan. Square footage affects comfort more than a checklist of features.
We test layout options against movement patterns so prep, cook, and cleanup zones stay clear. This protects the work triangle and keeps traffic out of active areas.
When to prioritize counter space, storage, or seating
Prioritize counter space if you cook or bake often. More uninterrupted surface means faster prep and staging.
Prioritize storage when small appliances or pantry items dominate your needs. Deep drawers and tall cabinets cut clutter.
Prioritize seating only when social use is frequent and walkways remain at least 42 inches around islands or peninsulas.
- Islands add prep and storage but only when walkways and door clearances remain comfortable.
- Look for few crossed paths, clear landing zones, and storage sized to your habits.
- We guide you through options and translate preferences into a plan you can build on.
Next step: we’ll show popular layouts and which rooms they suit so you can match form with function while keeping beauty and flow intact.
Popular kitchen layouts and who they work best for
Popular configurations shape how a kitchen performs every day. Below we break down common options so you can picture how each plan handles storage, counters, and traffic.
One-wall layout
The one-wall design runs appliances and cabinets along a single run. It suits tight footprints and minimalist needs.
Who it serves: renters or owners with limited area who want clean sightlines and simple access.
Galley layout
Two parallel runs create fast access and a focused workflow. When traffic is controlled, this plan is very efficient for meal prep.
L-shaped layout
This option uses two perpendicular runs and works well in both compact and open plans. It keeps the kitchen connected to living areas while giving flexible cabinet placement.
U-shaped and G-shaped layouts
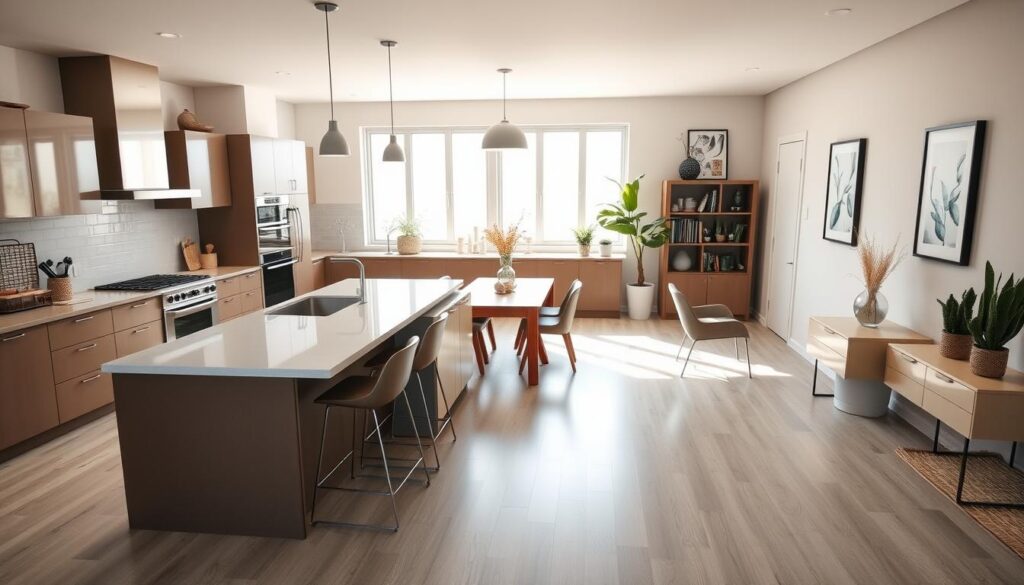
A U-shaped plan adds three sides of cabinetry and counters for a strong work-within-reach area. A G-shaped adds a peninsula for extra prep and social cooking.
- Cabinet and pantry notes: place pantry near fridge, deep drawers by the cooktop, and everyday dishes close to the dishwasher.
- Next decision: will an island or peninsula improve prep, storage, and seating—or cause crowding?
Island and peninsula decisions that can make or break your kitchen
An island can turn scattered counters into a focused work zone, but only when sized and placed with intent.
Islands add meaningful prep length, extra storage, and casual seating when they sit clear of the sink, fridge, and cooktop. Position an island so it supports zones instead of splitting them.
- Place an island within a short walk of the sink and fridge to aid prep and serving.
- Account for appliance doors—dishwasher loading and fridge swing must remain unobstructed.
- Keep at least 42 inches of clear walkway on busy sides to protect workflow and safety.
A peninsula often gives similar workspace and storage while staying connected to adjoining rooms. It can be the smarter option when a freestanding island would crowd aisles or block sightlines.
Align seating away from clean-up zones so stools don’t block access to drawers or appliance doors. For entertaining, islands work well; for narrow plans, a peninsula keeps people and tasks moving.
Smart layout tips for a small kitchen without sacrificing storage
A compact kitchen can feel roomy when we protect a prep run and stack storage upward instead of crowding the floor. Small changes keep work points tight while leaving a safe landing area beside appliances.
Keeping core work points tight while protecting prep
Keep the fridge, sink, and cooktop close so walking is minimal. Yet keep a clear countertop run for prep and a landing spot for hot pans.
Use vertical space: cabinets, shelves, and taller cabinetry
Floor-to-ceiling kitchen cabinets free up footprint and give room for a tidy pantry. Add selective open shelves for everyday items to keep them reachable and light in feel.
Space-saving cabinet features
- Pull-out pantry for narrow storage that feels organized.
- Corner carousel to reclaim wasted corners.
- Slim spice pull-outs beside the cooktop for fast access.
Lighting and finishes that expand small spaces
Under-cabinet task lighting brightens prep zones and reduces shadows. Light cabinet finishes reflect light and keep a small kitchen from feeling closed in.
Pro tip: favor deep drawers over low cabinets for pans and dishes, and store small appliances in a dedicated cabinet so the countertop stays useful.
Large kitchen planning to avoid wasted space and long walks
When a room grows, inefficiency often follows unless we design clear task clusters and controlled traffic. In large kitchens, spread-out counters and distant appliances create long walks and slow routines.
Creating multiple zones for prep, cooking, coffee, and cleanup
We break a large area into defined work areas so more than one person can move without crossing paths.
- Prep counters near refrigeration and sinks keep ingredient flow short.
- Cooking areas stay close to pots and pans storage and range ventilation.
- A dedicated coffee or beverage nook prevents crowding during mornings.
- Cleanup zones cluster sink, dishwasher, and trash to speed reset.
Double islands and specialty areas without breaking flow
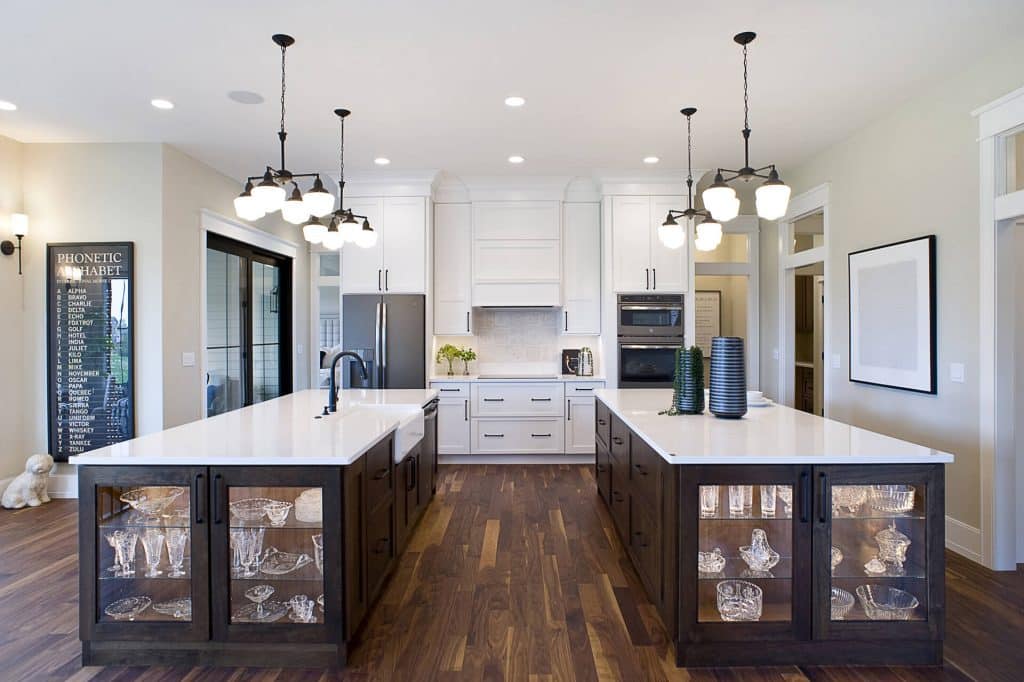
Double islands work when each island has a clear job: one for prep and one for seating or serving. Keep at least 42 inches between islands and main runs so aisles stay open.
Storage upgrades that matter
Choose deep drawers for heavy cookware, appliance garages to hide small appliances, and a walk-in pantry to keep counters clear. Invest in quality kitchen cabinets and thoughtful hardware to make maintenance simple.
Our approach keeps fridge and sink relationships disciplined, ties specialty areas into one cohesive layout, and delivers storage options that fit how you use the area. When you’re ready, we’ll translate these elements into a plan you can build on with confidence.
Conclusion
Good decisions create a kitchen that works with your day-to-day rhythm and adds lasting value.
Recap: start by mapping use, pick appliances and sink, check clearances, apply the work triangle, then refine zones and storage. This order leads to fewer surprises and smarter results.
Choose islands, peninsulas, or common layout types based on how you move and what you use most, not just trends. That keeps counters clear and traffic out of active areas.
Quick tips: measure twice, list daily tasks, protect landing zones, and favor drawers for heavy items. Those small steps change the way a room performs.
Lean on our one-stop Greater Lansing service. We are 100% customer focused with an expert design staff and over 60 years of combined experience. Call (517) 349-4690 or email info@americanhomekbdesign.com to discuss your kitchen layout goals and next steps.