Can one measurement change how you use a bathroom every day? We ask this because vanity width shapes movement, storage, and daily routine.
At American Home, we guide homeowners with clear steps: measure, compare standard widths, plan clearances, and align fixtures like mirrors and lights. This keeps decisions practical and stylish.
Vanity selection is a balance of space, needs, budget, and design goals—not just picking a popular width. Common standards range from 24″ to 72″, so knowing options helps you plan.
Think of a bathroom vanity as a work zone and a focal point. When sizing is planned first, the layout feels effortless and storage works where you need it most.
Key Takeaways
- Vanity size affects comfort, storage, and flow daily.
- Measure, compare standard widths, and plan clearances.
- Balance space, needs, budget, and design goals.
- Common widths: 24″, 30″, 36″, 48″, 60″, 72″.
- We provide expert guidance across Greater Lansing to simplify choices.
Why vanity size matters for comfort, storage, and bathroom flow
One misplaced inch can make a sink area feel cramped or oddly empty. We focus on clear movement, usable storage, and a balanced visual design so daily routines stay smooth.
Daily usability: doors, drawers, and walking room
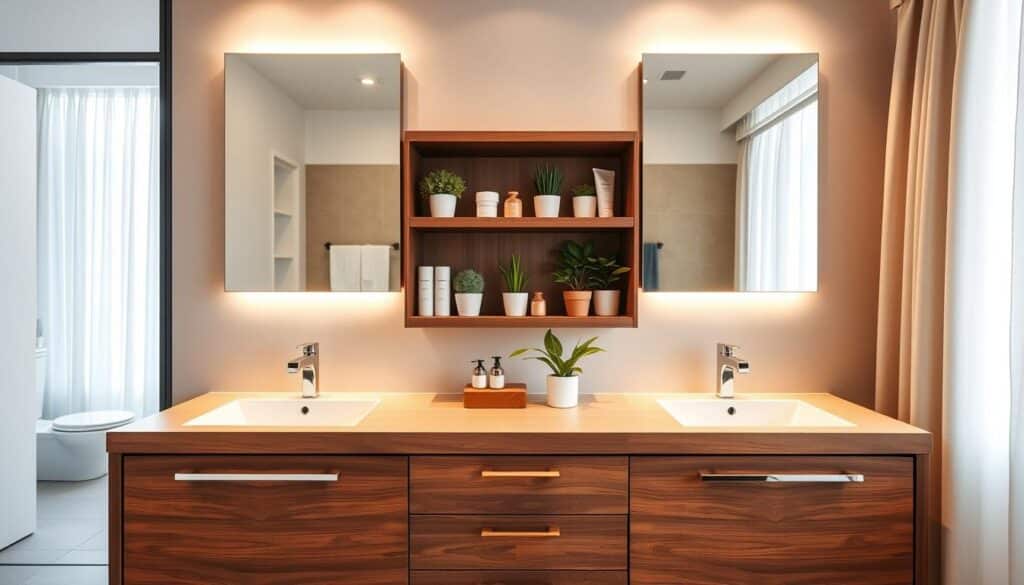
Vanity width affects whether cabinet doors open fully and drawers slide out without bumping fixtures. A tight path makes mornings slower and more frustrating.
Functionality versus wasted space
In small bathrooms every inch counts. A too-large unit can block clearance. In large rooms, a too-small piece wastes valuable counter and storage.
Size as a design focal point
The vanity often anchors the look of a room. Proper proportion ties mirror size and lighting into a cohesive design. Comfort and functionality must come first; style follows.
- Plan walking room so you can stand and open drawers comfortably.
- Balance storage: bigger counters reduce clutter only if front clearance stays intact.
- Think of the unit as a visual anchor that sets scale for the whole space.
How do I choose the right size vanity for my bathroom
Picking a practical vanity starts with who uses the room and how routines overlap. We begin with users, then align storage and counter needs to the layout and budget.
Start with how many people use the space
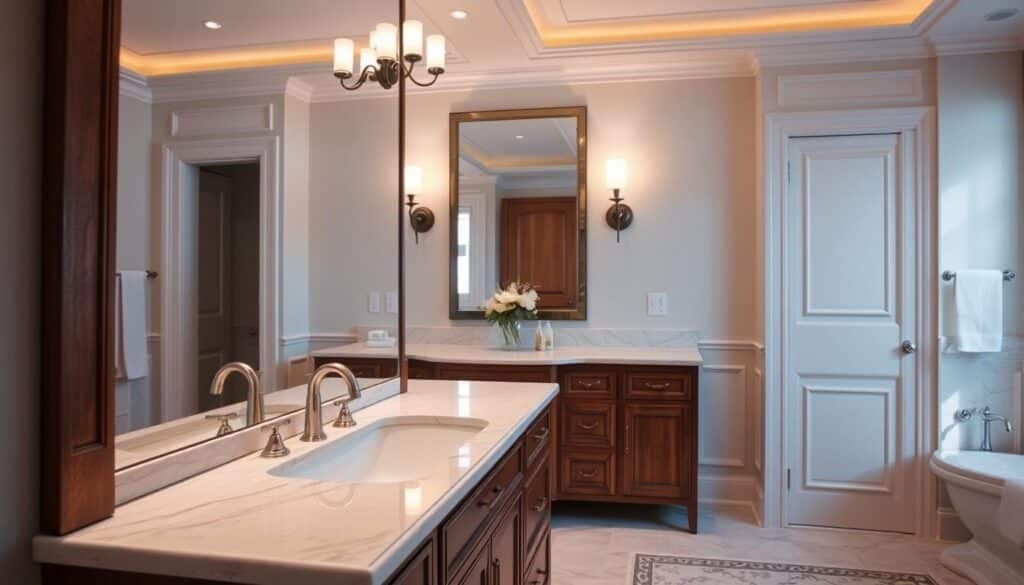
Single users often do well with a compact single-sink unit. Shared bathrooms usually need more width and may benefit from two sinks when space allows.
Define your storage and counter space needs
List daily items: toiletries, hair tools, towels, and cleaning supplies. That list translates into cabinets, drawers, and usable counter space around the sink.
Decide what “right size” means for your budget and layout
We recommend a simple framework: users first, storage second, layout constraints third, and budget last. Larger pieces cost more, but the best option prevents a costly redo later.
- Consider traffic paths, door swings, and toilet proximity.
- Match counter space to real routines: grooming tools need clear surface area.
- Pick an option that balances storage, comfort, and long-term value.
Measure your bathroom the right way before you shop
Before you shop, a few precise measures save time and keep choices practical. We follow a simple three-step process to verify available wall run, depth clearance, and comfortable height.
Measure wall-to-wall width for the vanity run
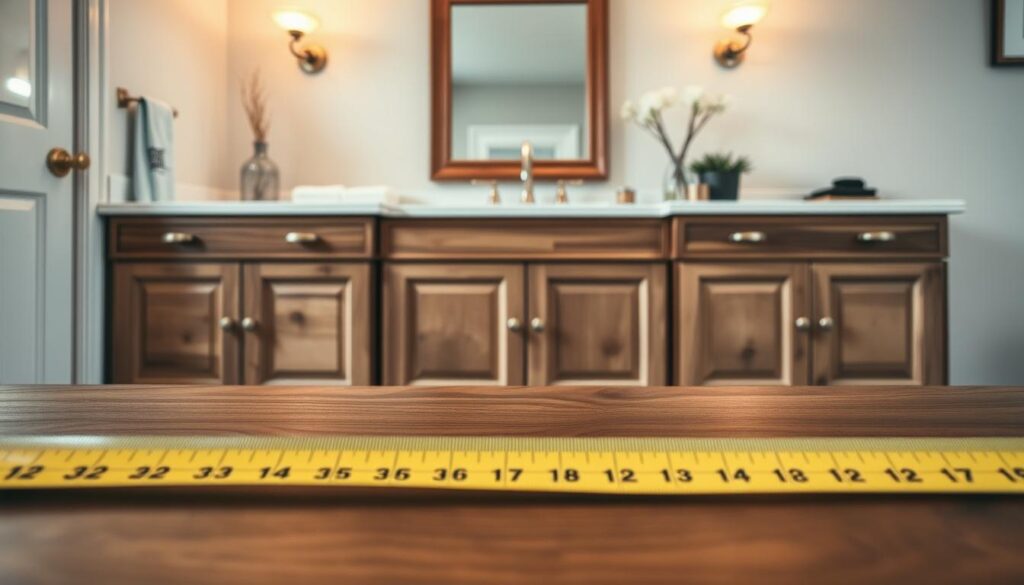
Start by measuring the full wall width where the unit will sit. Include baseboard and trim so the piece fits cleanly against the wall without gaps.
Measure depth to prevent a cramped layout
Typical countertop depths are 20–23 inches; shallow options can be 18 inches. Allow at least ~30 inches of open floor in front to move and open drawers without bumping fixtures.
Measure height for household comfort
Confirm countertop height that suits adults, kids, or aging needs. Height affects daily comfort more than style, so prioritize reach and posture.
Account for overhangs and door swings
Countertop overhang can add about 1 inch to the top dimension. Check bath door, shower door, and cabinet swings so nothing collides when open.
- Our measuring order: wall run, depth clearance, then height comfort.
- Map the footprint on the floor with painter’s tape to feel how much space the unit uses.
- Watch hidden issues: trim, overhangs, and swing arcs before you buy.
Standard bathroom vanity sizes in inches
Knowing common dimensions in inches speeds design decisions. We list typical widths and explain what each size usually supports so you can picture counter space and storage before shopping.
Common widths and what they support
24 inches: Compact single-sink or pedestal replacement for tiny bathrooms.
30–36 inches: Comfortable single-sink units with drawers and useful counter landing.
48 inches: Roomy single or small double-sink option with extra storage.
60–72 inches: Full double-sink runs with generous counter and cabinet volume.
Depth and height basics
Standard depths typically run 20–23 inches. An 18-inch shallow inch option works well in narrow pathways. Standard heights generally fall between 30 and 36 inches, with many homeowners preferring taller counters in primary bathrooms for comfort.
- Why standard vanity sizes help: They match countertop, sink, and mirror proportions, which simplifies selection.
- Translate inches to use: Wider widths add counter landing and storage; deeper units increase usable drawer volume.
- Final check: Styles and countertop choices can alter final measurements, so verify exact inch totals before ordering.
Choosing the right vanity width for your space available
We start with a simple idea: width should protect movement while giving useful counter and storage. Measure the run and mark clear walkways before picking an option.
Minimum space guidelines for single-sink and double-sink setups
Single-sink pieces typically work well between 24 and 48 inches. Double-sink layouts usually begin around 60 inches and often run to 72 inches, though some double units fit into 48 inches in tight plans.
When a larger unit improves counter space without hurting movement
Upsizing helps when two people share a bathroom daily. More width gives landing space, extra storage, and less clutter while keeping pathways clear.
When a narrower option is the smarter choice
Choose a narrower unit when entry paths, inward doors, or small footprints limit clearances. A slim profile keeps a toilet area and door swing functional.
- Checklist: keep walkways, door swings, and toilet clearance clear.
- Match width to how you use the sink: quick handwashing vs. full routines.
- Pick from standard options so fixtures and mirrors align easily.
Vanity depth and clearance planning for real-world bathrooms
Depth is the quiet layout factor that turns a useful sink wall into a cramped corridor. We focus on clear front clearance and sensible cabinet swings so daily routines feel easy.
Recommended floor space in front for comfortable use
Leave about 30 inches of open floor in front of a vanity. That space lets you brush teeth, stand with a child, or open drawers without stepping back.
Drawer and cabinet swing clearance you can’t ignore
Test door and drawer arcs before you buy. Drawers need room to pull out fully and cabinet doors must clear toilet or shower doors. Tight cabinets often block real use.
Toilet-to-vanity spacing that keeps the layout functional
Plan at least 18 inches from the toilet centerline to the vanity edge where possible. Some codes allow 15 inches minimum, but more space prevents a squeezed room and keeps functionality high.
- Silent problem: depth that fits on paper but steals usable space.
- Lay out clearance zones on the floor before ordering so the finished bathroom feels open.
- Remember plumbing can shift cabinet layout around the sink base; plan cabinets around pipes.
Vanity height: comfort for adults, kids, and aging-in-place needs
A few inches of difference at eye level change comfort and posture every time someone stands at the sink. We focus on matching countertop height to who uses the space most so daily tasks feel effortless.
Standard height versus comfort height
Standard counters typically range from 30 to 36 inches. Taller adults often prefer higher tops to reduce bending, while children need lower surfaces to reach easily.
Floating vanities as a flexible option
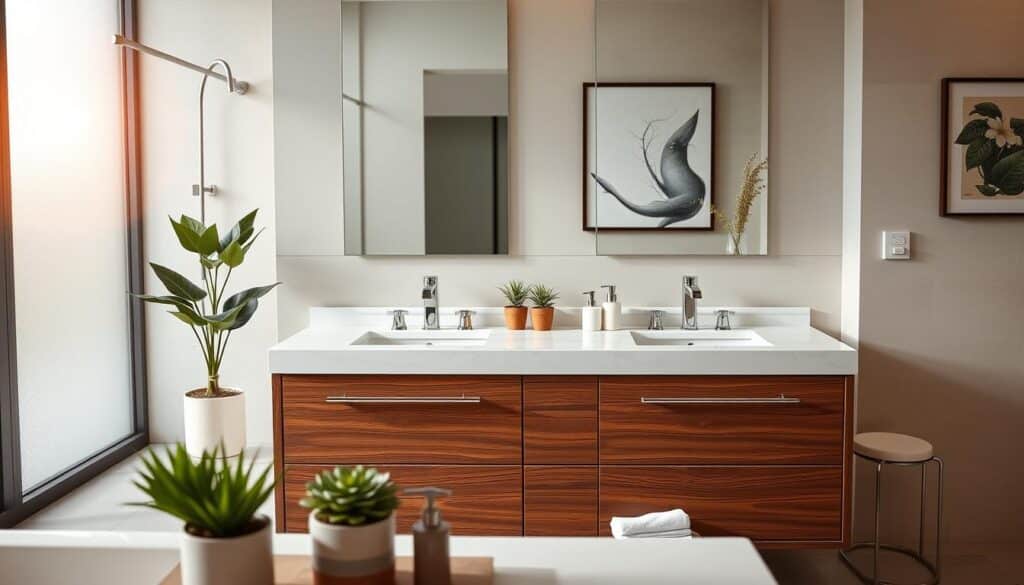
A wall-mounted unit lets us set installation height precisely. This offers accessibility for wheelchairs, better ergonomics for taller users, and a lighter visual feel in a small bathroom.
Practical considerations and long-term use
Aging-in-place calls for slightly higher counters and clear knee space where needed. Also consider faucet reach, backsplash placement, and mirror height so fixtures align and perform together.
- Match height to primary users to reduce strain.
- Use floating units to customize and free floor space.
- Coordinate fixtures so sink, faucet, and mirror sit comfortably.
We recommend selecting a height that fits household needs and daily use, not forcing people to adapt to a fixed standard.
Single sink vs. two sinks: picking the best option for your room
Certain layout choices steer daily routines more than finishes. A sink count decision shapes plumbing needs, countertop landing, and how people move while getting ready.
Single-sink sizes and when they make sense
Single-sink units commonly appear in 24–48 inch widths and can be larger. They offer more counter landing in the same run, simpler plumbing, and often lower cost.
Double-sink sizes: typical 60–72 inch runs
Two sinks usually start at 60 inches and often run to 72 inches. These layouts need enough floor clearance so both users can move without bumping or blocking doors.
Deciding by routines and shared mornings
We recommend judging sink count by how people use time: simultaneous prep favors two sinks; staggered routines often work fine with one.
- Single sink: better counter space, simpler install, lower price.
- Two sinks: ideal in a master or shared bath with busy schedules.
- Storage: multiple users need thoughtful cabinet planning, not just extra counter space.
Best vanity size by bathroom type and how the room is used
Each bathroom type has clear size ranges that match its typical use and traffic. Below we map practical widths to common room needs so homeowners can narrow options quickly.
Powder room and half bath
Powder room vanities are compact, usually 18–24 inches. A slim profile preserves clearance and keeps the small bathroom feeling open.
Priority: comfortable clearance and a design-forward look with minimal storage.
Guest bathroom
Guest bathrooms work well with 30–48 inch units. This range balances counter space and moderate storage without stealing circulation.
Priority: useful landing space and flexible storage that stays unobtrusive.
Primary or master bathroom
Master suites often support 60–72 inch vanities, frequently as double-sink setups. Wider runs add durable storage for daily routines.
Priority: durability, ample counter area, and organized storage for frequent use.
Jack-and-Jill bathrooms
Plan multiple users by zoning storage and separating sink tasks where possible. Two modest vanities or a divided double run keep traffic moving.
Priority: clear circulation, distinct storage zones, and sink placement that fits family rhythms.
- Quick guide: powder room 18–24″, guest 30–48″, master 60–72″.
- Match sizes to who uses the room, when, and what must be stored.
- When in doubt, prioritize clearance over extra cabinet width to avoid a cramped finish.
Matching mirror, vanity light, and countertop scale to vanity sizes
We treat mirror, light, and countertop as a single visual group so the final room reads as intentional. When these elements match scale, the space feels larger, brighter, and more finished.
Mirror sizing rule of thumb
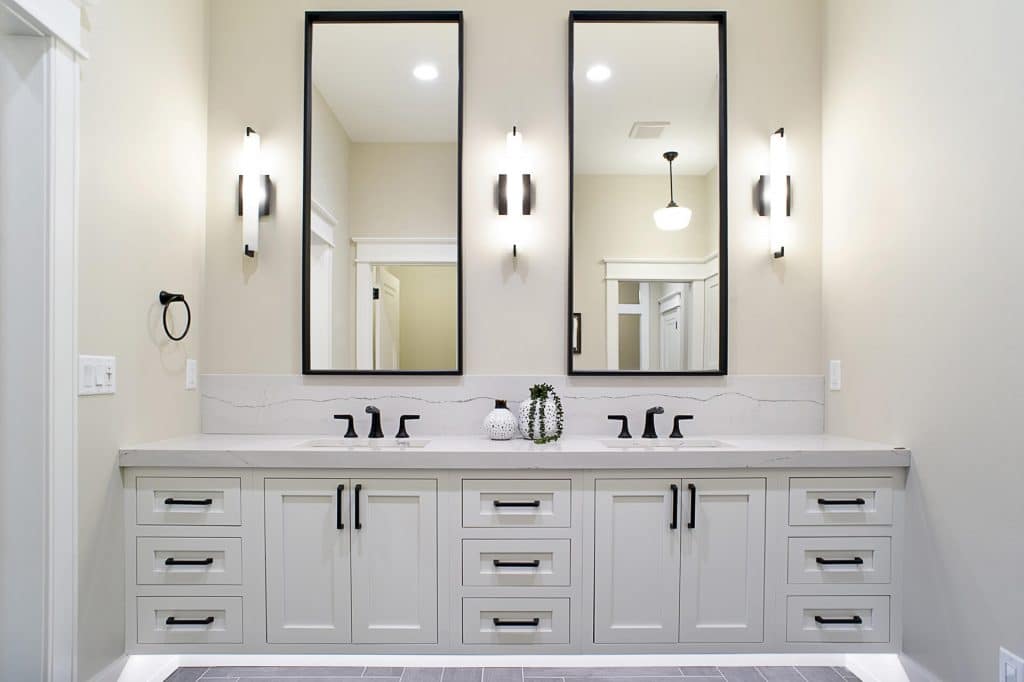
Make the mirror slightly narrower than the cabinet run—about 2–4 inches on each side. This keeps proportions tidy and prevents a mirror that looks pasted on.
Vanity light placement for even face lighting
Place fixtures at eye level or use vertical sconces on both sides of the mirror to cut harsh shadows. A centered bar works when mounted about 75–80 inches above the floor for balanced face light.
Countertop and counter space planning
Reserve landing zones beside the sink for soap, daily tools, and shared items. Leave at least 6–12 inches of clear counter to keep routines smooth and surfaces uncluttered.
- Scale ties everything together: coordinated sizes improve overall design and look.
- Plan outlets and backsplash height with mirror and light placement to avoid rework later.
Plumbing and placement constraints that affect your vanity options
Plumbing location often sets the boundaries for what a vanity can and cannot be. Pipes, drain rough-ins, and supply lines behind a wall shape sink placement and cabinet layout more than finishes do.
Centered vs. offset sink locations and what that changes
A centered sink keeps symmetry and clear drawer layouts. An offset sink opens usable counter on one side and shifts drawer locations, which can help storage flow.
Tip: confirm rough-in placement before you pick a cabinet run so drawers and plumbing don’t collide.
Wall-mounted vs. floor-mounted vanities and plumbing compatibility
Wall-mounted units often require wall plumbing adjustments. Floor-mounted cabinets usually use existing floor or wall drains with fewer changes.
If you plan a wall-hung piece, check studs and in-wall plumbing to verify support and access.
Faucet hole count, spout reach, and backsplash considerations
Match faucet hole count to sink configuration and confirm spout reach so water lands in the bowl. Backsplash height can limit faucet styles and outlet placement.
- Why plumbing matters: an attractive cabinet may fail if drain and supply lines don’t align.
- Measure rough-ins and mark them on a layout before ordering any option.
- Allow a few extra inches for spout reach and backsplash clearance to ensure proper use.
Storage, cabinets, and style choices that influence the “perfect vanity”
What’s inside a cabinet usually decides whether a bathroom stays tidy or turns chaotic. Good planning pairs function with finish so a piece looks finished and works every day.
Cabinet and drawer configurations for toiletries and towels
Top drawers keep daily items within reach. Shallow trays hold toothbrushes, razors, and small tools so counters stay clear.
Deeper drawers house hair tools and bulky items for easy access. Tall cabinet space stores towels and backup supplies without crowding the sink area.
Floating vs freestanding: visual space vs maximum storage
Floating units open the floor visually and brighten tight rooms. They can limit enclosed storage but add a clean, modern feel.
Freestanding cabinets usually maximize enclosed storage and suit classic or transitional design. Pick internal layouts that fit what you store, not just the outside look.
Choosing a style that fits your bathroom design
Match finishes, hardware, and silhouette to the room’s overall design so the result reads as one cohesive plan. Cabinet layout also affects sink placement and plumbing runs, so coordinate structure and rough-ins early.
- Inside matters: plan drawers and shelves for real items you own.
- Visual vs. volume: floating for space, freestanding for storage.
- We help: American Home aligns style with storage so the finished piece becomes your perfect vanity.
Common vanity sizing mistakes to avoid during a remodel
A few bad measurements can turn a smooth remodel into a tight, frustrating layout. Plan clearances and test movement before you order to avoid costly corrections.
Buying first, measuring later
Ordering a vanity before confirming door and drawer swings is our top mistake alert. A beautiful cabinet can prevent a bathroom door or shower from opening fully.
Overlooking depth
Depth often gets ignored. Even when width fits, an overly deep unit can steal walking space and block drawer access.
Oversizing double runs
Two sinks need room. A double unit in a compact room reduces circulation, crowds the toilet area, and makes the space feel tight.
Misjudging mirror and light scale
Mirrors should sit slightly narrower than the cabinet run and lights should balance the mirror. Oversized fixtures make the area heavy; undersized ones look unfinished.
- Quick actions: mark footprints with tape, check spec sheets, and mock-up door swings.
- Test-fit dimensions on the floor to confirm usable space.
- When layout constraints are tricky, get expert input to ensure you choose vanity that fits long term.
Get expert vanity sizing help at American Home in Greater Lansing
Good design reduces friction in morning routines and weekend prep alike. We help homeowners turn measurements and photos into practical plans that respect space and daily use.
Kitchen & bath design retail store with a 100% customer-focused process
We listen first, then plan around clearance, storage, and style goals. Our customer-focused process makes sure each recommendation fits real life, not just looks good on paper.
Expert Design Staff with over 60 years of combined design experience
Our team brings practical knowledge about vanities, plumbing rough-ins, and fixture coordination. That means fewer surprises and confident choices about what will work in your space.
One-stop shopping with American Home & American Flooring
One place for cabinets, counters, and floors speeds projects and keeps selections coordinated. We match options so installation runs smoothly and finishes align with your design goals.
- We translate measurements into the right size and layout that supports daily routines.
- We plan around space constraints, storage needs, and your design priorities.
- Bring measurements, photos, and inspiration; we’ll suggest vanities and options that fit.
Contact American Home
Ready to get started? Call (517) 349-4690 or email info@americanhomekbdesign.com to schedule a consultation.
Conclusion
Good space planning gives you a bathroom that works as beautifully as it looks.
Start with who uses the room, list storage needs, then measure wall run, depth, and height. Plan door and drawer swings, leave open floor in front, and check toilet clearance and plumbing rough-ins before ordering.
Keep common benchmarks in mind: widths from 24–72 inches, depths usually 20–23 inches (18-inch shallow options exist), and heights near 30–36 inches. Match a mirror slightly narrower than the cabinet and allow clear countertop landing zones.
When you want confidence, connect with us at American Home. We turn measurements and photos into plans that protect comfort, storage, and long-term bathroom design success.