Have you ever wondered: “How do I determine the right size for my kitchen pantry cabinet” and felt unsure where to start?
We are American Home, a customer-focused kitchen & bath design store serving the Greater Lansing Area. Our expert design staff brings 60+ years of combined experience. We guide homeowners toward pantry solutions that match real life.
Pantry planning is about daily flow, not just measurements. Bakers need room for mixers. Bulk buyers want deeper shelves. Adjustable shelves and pull-out trays make modern pantry spaces flexible and usable.
In this guide we move from listing what you store, to measuring your space, to picking dimensions and planning interior storage. We will cover tall units, shallow options, narrow pull-outs, corner fixes, and larger walk-in approaches. Start with a quick inventory and a tape measure, then refine with our design team.
Key Takeaways
- Match pantry layout to how your household cooks and shops.
- Adjustable shelves and pull-outs improve visibility and access.
- Measure items first, then the space, before picking cabinets.
- Choose a solution—tall, shallow, pull-out, corner, or walk-in—that fits your layout.
- American Home blends practical design with long-term flexibility.
Why pantry cabinet size matters for kitchen storage and functionality
Pantry dimensions shape how items, appliances, and habits fit into daily kitchen life. A measured approach improves functionality and saves minutes each day by cutting down search time.
When a pantry centralizes dry goods, spices, and small appliances you clear counter space and make inventory visible. That better access reduces duplicates and forgotten food.
Choose proportions so shelves don’t hide jars in the back. Reachable shelving and sensible depths create true easy access, not just more space.
Keep a calm, cohesive look by storing bulk packs and backup supplies behind closed doors. The right layout is a storage solution that supports both a tidy aesthetic and real daily needs.
- Improve efficiency: less time searching, more time cooking.
- Free counters: dedicated homes for mixers, toasters, and blenders.
- See stock at a glance: simplifies shopping and cuts waste.
Next, we’ll outline how to assess true storage needs before selecting dimensions and interior features.
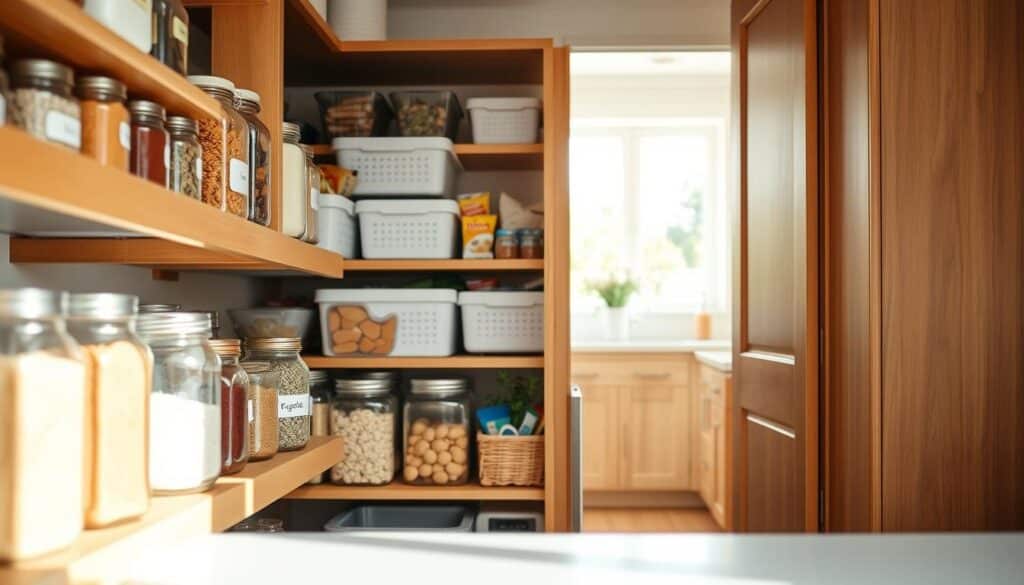
How do I determine the right size for my kitchen pantry cabinet
A quick inventory shows what truly matters: list weekly items, monthly bulk food, and small appliances you want off counters.
Next, we sort those items into use categories. Mark what must stay visible, what can live behind doors, and what should sit in drawers for one-motion access.
Zoning makes a pantry work. Create a baking zone (flour, sugar, mixer), a snacks zone, a spice area, and a separate cleaning supplies shelf. Place the most-used zones nearest your prep area to match your kitchen layout.
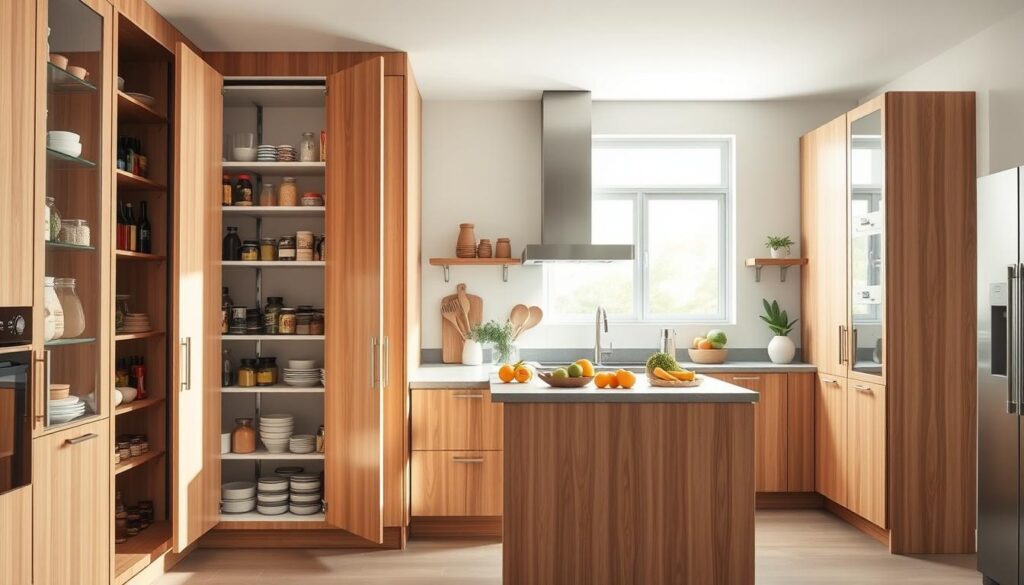
Choose storage based on weight and reach: shelves suit boxed goods and jars, while pull-outs and drawers handle heavy or kid-friendly items. Adjustable shelves and rollout trays give flexibility as storage needs change.
- List categories and quantities.
- Identify oversized appliances and bulk food.
- Match categories to cabinet style and dimensions.
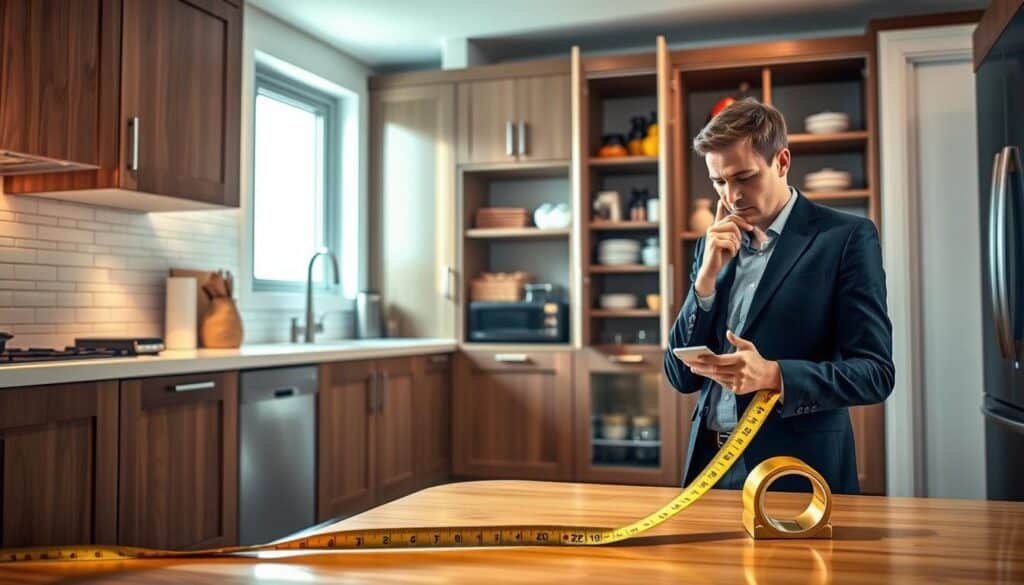
Use this one-afternoon option: inventory, quantity estimate, oversized-item check, then pick a cabinet layout that fits your needs without overbuilding.
Measure your kitchen space and layout before choosing pantry cabinet dimensions
Start by measuring the room from wall to wall and floor to ceiling so your plans match reality. Record widths at multiple heights to catch out-of-square corners. Note any soffits or changes in ceiling height that affect tall units and crown molding options.
Document all obstacles early: doors, windows, switches, plumbing and gas lines, and appliance door swing. These features influence where a unit can sit and how doors or drawers will open.
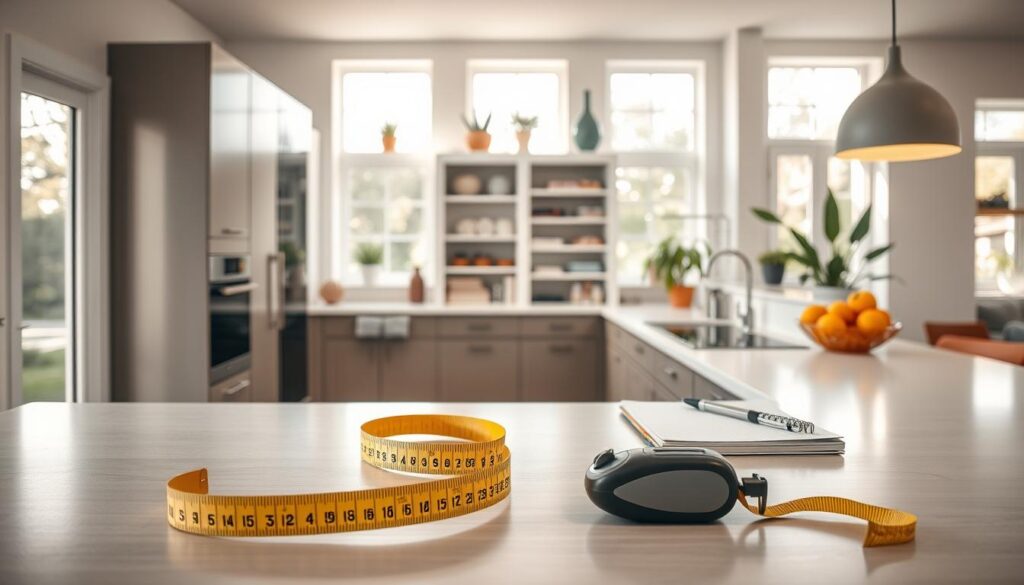
Key measurements that prevent fit problems
- Wall-to-wall width and usable wall height.
- Floor-level measurements and any uneven floors.
- Clearances for appliance doors and traffic aisles.
Follow practical clearance standards: keep about 18 inches from counter to bottom of wall units and plan aisles of 36–42 inches depending on traffic. Allow a 1″–1.5″ counter overhang so faces align cleanly once counters are installed.
Good measuring is about movement as much as fit: thoughtful layout and correct dimensions make kitchens easier to work in and help you choose a pantry style that supports daily routines.
Choose the pantry cabinet style that fits your space
Pick a pantry approach that turns tight corners, gaps, or tall walls into useful storage. We define major styles so you can match form to function. Each option solves a different room challenge and keeps daily routines smooth.
Tall pantry cabinets that maximize vertical space
Tall cabinets act as a dedicated storage hub. They collect dry goods, small appliances, and serving pieces in one place. Use adjustable shelves and a mix of drawers to keep heavy items within reach.
Shallow depth cabinets for small kitchens and underused walls
Shallow profiles (typically 6″–15″, often 12″) add storage without crowding a room. They work well on narrow walls and keep packaged foods visible when shelves are only one or two items deep.
Narrow pull-out options for tight gaps
Narrow pull-outs fit between appliances or at the end of runs. These slim systems turn fillers into usable storage for oils, spices, and baking tools.
Corner solutions and walk-in options
Corner cabinetry uses rotating or pull-out shelves to stop items from getting lost. For larger homes, a walk-in or butler’s pantry adds counters, appliances, and staging space—ideal when you need extra room and a secondary prep area.
- Choose by available space, what you store most, and the look you want.
- Blend cabinetry with surrounding cabinets so storage feels intentional.
Pick the right pantry cabinet depth for your storage and access
Depth affects what you actually see and reach when you open a pantry door. That simple choice changes how well shelves display items, how easy it is to grab appliances, and whether back rows turn into lost space.
Shallow depth ranges for packaged foods and one-to-two-items deep shelving
Shallow profiles usually run 6″–15″, with 12″ a common default. These depths keep boxed and canned goods to one or two items deep so nothing disappears behind the front row.
Benefit: clearer sight lines and faster access for everyday items.
Standard deeper and utility depths for bulky items and cleaning tools
Standard pantry depths often sit deeper than 12″ when you need to store mixers or small appliances. Utility tall cabinets are commonly about 24″ deep to fit brooms, mops, vacuums, and large backstock.
Deeper storage adds capacity, but plan interior layout so heavy items stay reachable without bending or digging.
How pull-outs and rollouts change what depth works best
Rollout shelves and narrow pull-outs bring contents forward. They let us use deeper cabinets without losing access or visibility.
- Pull-outs reduce wasted depth and improve shelf visibility.
- Rollouts make heavy appliances easier to lift and store.
- Match depth to your largest recurring items first, then confirm comfortable access.
Bottom line: choose shallow shelving where sight matters and deeper cabinets where tall or bulky pieces need real front-to-back room. This approach creates a flexible storage solution that becomes part of everyday flow.
Select a pantry cabinet width that matches shelves, doors, and organization goals
Width often sets how easily a pantry organizes daily items and large appliances. It affects door swing, shelf span, and how neatly you can divide storage without toppling boxes or jars.
Common single-door sizes—18″, 21″, and 24″—work well when you need a simple, end-of-run pantry that holds boxed goods and small appliances. These widths fit standard shelves and keep reach manageable.
For more flexibility, double-door cabinets (often 30″–36″ combined) let us create clear zones: baking on one side, snacks on the other. Wider units also handle interior rollouts and door-mounted storage with less crowding.
Narrow pull-outs and filler widths (12″, 15″, 18″, and specialty 9″, 6″, or 3″) turn gaps into efficient storage. A bank of slim pull-outs creates a zone-per-cabinet approach that feels organized and stays tidy.
- Shelf span: wider shelves need stronger support to prevent sag under bulk loads.
- Homeowner habits: bulk shoppers benefit from wider cabinets or adjacent units; minimalists may prefer curated, narrow runs.
- Mix-and-match: combine widths to balance visibility, reach, and storage capacity without blocking aisles or causing door conflicts.
Determine the best pantry cabinet height and how it relates to ceiling and cabinetry
C. “Height planning balances everyday reach with a polished, built-in look that anchors a room.”
We start with typical tall heights: 84″, 90″, and 96″. Each option adds storage while changing how a room reads. An 84″ tall unit fits many older homes and leaves a trim gap to the ceiling. Ninety inches gives extra bulk storage without touching ceiling finishes. Ninety-six inches creates a near built-in feel that blends into surrounding cabinetry.
Wall cabinet height and overall look
Wall units often come in 30″, 36″, or 42″ heights and sit about 18″ above the counter. Taller uppers add storage and a richer look. Shorter uppers keep a room feeling lighter and more open.
Mid-height options to keep small spaces calm
Mid-height cabinets give meaningful storage while preserving a balanced feel. They avoid crowding sightlines and keep work areas from feeling boxed in.
Crown molding, stacked runs, and ceiling relationships
Decide if you want cabinets to meet the ceiling, a decorative gap, or stacked cabinetry. Crown molding ties heights together and makes final joins look intentional. Always plan top-shelf use: if reach is limited, reserve that space for infrequent items.
- Plan heights to match storage needs and design intent.
- Coordinate crown and trims so joins appear finished.
- Consider reach when placing heavy or daily-use items.
Design the interior for maximum pantry functionality
1. First-sentence variations:
A. “Interior organization turns a cabinet shell into a practical storage system that fits daily life.”
B. “Smart interior choices make pantry use faster, neater, and less stressful every morning and night.”
C. “Designing inside first ensures each shelf, drawer, and door serves a clear purpose.”
D. “A thoughtful interior layout turns unused space into reliable, easy-to-grab storage.”
E. “When we plan storage from the inside out, every item finds a sensible home.”
Choice and reason: I chose variation C (“Designing inside first ensures each shelf, drawer, and door serves a clear purpose.”) as the lead sentence. It is concise, actionable, and emphasizes planning the interior which aligns with the brief. It avoids repeating phrases used earlier in the article and sets up the H3 subsections naturally.
2. I will use the current_section brief to cover: interior design importance, adjustable shelves, pull-out trays/rollouts, deep bottom drawers, door storage/swing-out systems, one-motion test, appliance accommodation, and lifestyle connection.
3. Brand voice: first-person plural, warm professional, semi-formal. Will use “we” and emphasize expertise and guidance.
4. Formatting: Use
, short intro paragraph, then H3s, use with alt containing keyword related to section (use “pantry functionality” as alt). Include an ordered or unordered list with 3-5 items as required.
5. Final HTML structured content will be 150-200 words, short paragraphs (~2 sentences each), simple sentences for Flesch score between 60-70. Avoid forbidden keywords overuse; ensure they appear no more than twice each overall as specified. Target keywords per SEO list: functionality x3, shelves x3, drawers x2, door x2, access x3, easy access x2, items x3, storage x4, storage needs x2, solution x1, flexibility x1, appliances x1, one x1. Total words ~170 -> max repeats per keyword = (170/100)*2 = 3.4 -> so up to 3 repeats safe. I’ll distribute accordingly.
6. Keyword placement matrix prepared below.
7. Paragraphs: keep 2 sentences each, break longer ideas.
8. Flesch reading ease estimate: short sentences, common words -> aim 62.
Quality, budget, and professional design support in the Greater Lansing Area
A clear budget and a practical quality checklist make remodels smoother and outcomes more reliable.
What to prioritize for long-lasting pantry cabinets and hardware
Quality means box strength, solid shelf support, and hinges and glides that hold up under heavy use.
Choose durable materials where weight and wear matter most so storage meets daily needs without sagging or failure.
How budget tiers affect materials, features, and lead times
Higher tiers add plywood boxes, full-extension rollouts, and faster lead times. Value tiers use cost-saving panels and basic hardware.
We help homeowners balance features and cost so options align with lifestyle and long-term plans.
Work with American Home’s expert kitchen & bath design staff
We pair design experience with practical layout checks: electrical, plumbing, clearances, and dimensions to avoid costly revisions.
Our team brings 60+ years of combined experience to match cabinet options to your home and storage needs.
Contact American Home for a design consultation
Start planning by calling (517) 349-4690 or emailing info@americanhomekbdesign.com.
American Home complements American Flooring to offer one-stop shopping and customer-focused kitchen design in Greater Lansing.
Conclusion
A clear finale ties measurement, inventory, and layout into one actionable plan.
Start with needs and an item list, then confirm wall-to-wall and floor-to-ceiling measurements before choosing dimensions like depth, width, and height.
Pick cabinets and interior options—shelves, drawers, rollouts, or doors—that keep daily items visible and easy to reach. This approach reduces counter clutter and improves kitchen storage.
Remember practical checks: verify clearances, appliance swing, and aisle room so space still flows after installation.
Choose a style that fits routine: tall units for bulk, shallow runs for narrow walls, and pull-outs for gaps. A well-sized pantry becomes part of a cohesive cabinetry plan and lifts the look and feel of any kitchen.