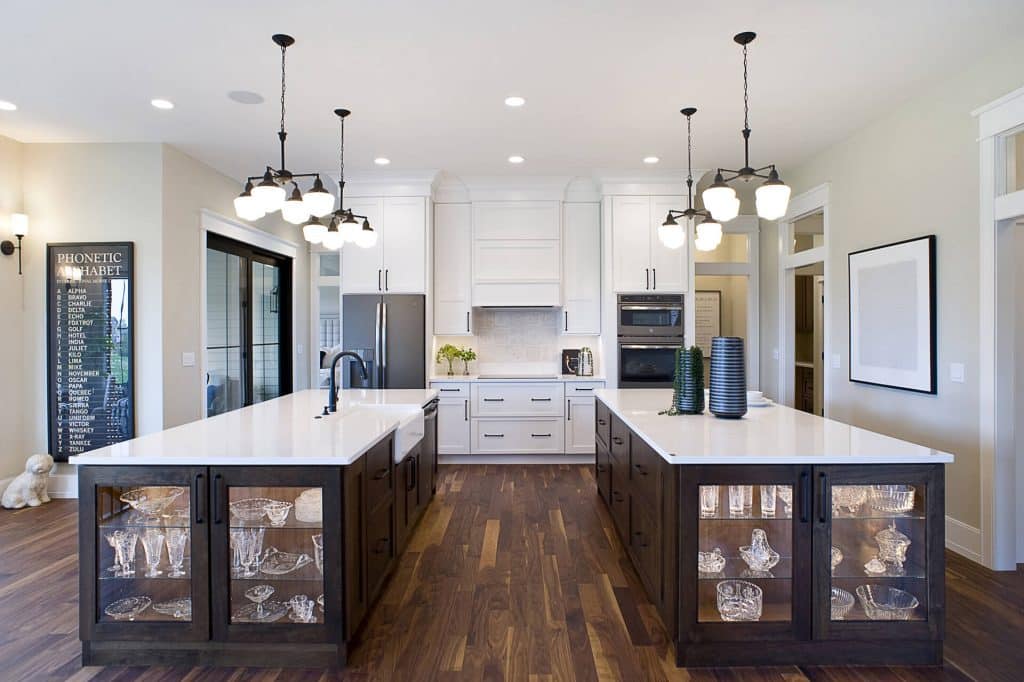

Curious whether a full makeover will upend daily life for weeks or months? That question is the one we hear most from homeowners in the Greater Lansing Area, and it shapes every plan we make.
At American Home, we answer this by separating calendar time from days of active work. That distinction helps you plan travel, parties, and meal prep without surprises.
We’ll map the two core phases—pre-construction and construction—and show common delays like late choices, long-lead cabinets, and countertop fabrication. Our expert design staff, with over 60 years of combined experience, guides product selection and scheduling so quality stays high and avoidable delays shrink.
By the end, you’ll know what to expect, what can go wrong, and clear steps to keep your home functional and beautiful throughout the process.
Key Takeaways
- We separate calendar time from active work to set realistic expectations.
- Design choices and lead times often drive the schedule.
- Most delays come from late decisions and long-lead items.
- American Home offers design guidance and coordination to reduce delays.
- You’ll leave with practical time ranges and planning steps.
What a “Typical” Kitchen Remodel Timeline Looks Like in the U.S. Today
A clear timeline begins by separating planning from on-site construction. That split helps homeowners know which delays are avoidable and which are part of normal workflow.

Overall completion often ranges from about 3 weeks to 4 months depending on complexity, size, and scope. Planning can be substantial: studies note planning sometimes averages around 8.3 months, while on-site construction averages near 4.5 months.
- Stock items & same layout: faster timelines, often measured in weeks.
- Layout changes or permits: add inspections and steps that extend into months.
- Custom materials: cabinets, specialty tile, or custom countertops raise lead times.
We help homeowners sort their work into a light refresh, standard remodel, or major renovation so expectations align with goals. That way, your timeline stays realistic and tied to the choices you make.
How long does a typical kitchen remodeling project take
A tight scope and in-stock materials can shrink turnaround to weeks instead of months. We plan around what stays the same and what must move. That clarity helps keep work efficient and predictable.

When a remodel can be completed in a few weeks
Fast timelines happen when the footprint is unchanged, plumbing and electrical stay in place, and in-stock cabinets and appliances are used.
Most of the work is removal and replacement: demo, surface prep, new finishes, and reinstalling appliances. With clear selections and scheduled deliveries, crews can finish in weeks.
When a renovation realistically stretches into multiple months
Timelines grow when walls move, utilities shift, or permits and inspections are required. Custom or imported cabinets and specialty countertops add lead time.
Homeowner-driven changes midstream also cause stop-and-start work. If you expand the scope, expect more coordination and more calendar days.
- If we keep plumbing and electrical, then expect faster installs.
- If we move utilities or add structural work, then count on months.
- If custom cabinets are ordered, then allow extra fabrication and shipping time.
We don’t rush quality. Instead, we plan so finishes meet standards while timelines stay as tight as the chosen scope allows.
Pre-Construction Steps That Set Your Kitchen Remodel Timeline
Pre-construction is where the schedule is actually built and controlled. We start by locking scope, layout, and budget so the work that follows is predictable and efficient.

Defining scope, layout, and budget
We guide design choices that prevent downstream delays: cabinet layout, appliance sizes, sink placement, lighting, and ventilation. A firm budget aligned to finish level avoids midstream changes that stall work.
Hiring the right contractor team
Contractor selection often takes weeks: site visits and bids (1–3 weeks), choosing a team (1–2 weeks), and final contracting (about 1 week). Pick teams that coordinate trades and inspections to keep sequencing tight.
Permits and approvals
Permits can be the biggest variable. Some reviews finish in ~2 weeks, but many municipalities add several months to the timeline. We factor permit scheduling into the plan to avoid idle days on site.
Sourcing long-lead materials
Order cabinets, tile, and appliances right after design is locked. Long lead items are the most common cause of pauses. Early ordering keeps the construction phase moving.
Temporary kitchen and order of operations
- Decisions → ordering → permits → scheduling
- Set up a 1–2 day temporary kitchen with microwave, hot plate, mini-fridge, and pantry essentials
- Confirm delivery windows and inspection dates before demo begins
At American Home, our design staff (60+ years combined) helps homeowners make confident selections, align products to budget, and reduce uncertainty before construction begins. For design and product planning support, contact (517) 349-4690 or info@americanhomekbdesign.com.
The Construction Phase, Step by Step, With Realistic Time Ranges
From demo to final cleanup, each step shapes the calendar and the quality of the finished space. We map the sequence so homeowners see which tasks overlap and which must finish before the next crew starts.
Demolition and clean-out
Demo usually takes 1–2 days for most scopes. Larger removals extend that time.
We protect adjacent space with tarps and floor protection to prevent rework. That saves both time and money.
Structural changes: walls, windows, doorways
Framing and structural work can add days or weeks depending on approvals. These changes often drive the schedule.
Rough-in plumbing, electrical, mechanical, and ventilation
Rough-in work commonly takes 1–5 days. Plumbing and electrical must be completed before walls close.
Inspections and sign-offs
Inspectors are brief on site, but scheduling can add days or weeks. Multiple trades may need separate approvals.
Drywall, prep, and paint
Drywall, sanding, and painting prepare the visible surfaces. This step sets the finish quality for everything that follows.
Flooring and sequencing
Flooring often takes 1–5 days. Some floors go before cabinets; others go after. Sequence impacts total timeline.
Cabinet installation and leveling
Cabinet install spans several days. Careful leveling ensures a smooth fit for countertops and avoids last‑minute changes.
Countertop templating and fabrication
Templating happens after cabinets. Fabrication typically requires 3–5 weeks and is a common single-source delay.
Appliances, fixtures, lighting, backsplash, and finishing details
Final installation of appliances and trim ranges from days to over a week, depending on scope and items.
Cleanup and site protection
Final cleanup is usually one day. Protecting finishes during remaining work prevents damage and keeps the timeline steady.
- Key advantage: sequencing work reduces downtime between trades.
- Plan tip: order long‑lead items before demo to avoid stalls.
- Coordination: a lead contractor who manages inspections keeps days from stretching into weeks.
Post-Construction Time: Final Walkthrough and Last-Mile Fixes
The finish line often looks close, yet the final checks define whether the job is truly complete. The final walk-through usually takes 30–60 minutes and lets us confirm systems and finishes work together.
We lead a methodical review: open every door and drawer, check reveals and hardware, test lighting, run water, and confirm appliance operation. This step proves the kitchen is functional and installed correctly.
Punch list and timing
A punch list documents small items that need attention. Most punch-list work finishes in 1–10 days.
However, back-ordered parts—trim pieces, fixture components, or replacement panels—can extend completion time even when regular use is possible.
Keeping last-mile fixes short
- Document: take photos and log locations to reduce repeat visits.
- Communicate: stay in touch with your contractor to schedule efficient repairs.
- Prioritize: group fixes so trades make fewer trips and finish sooner.
We treat this phase as quality protection: final checks ensure the finished kitchen performs as beautifully as it looks and that any delays are minimized.
Key Factors That Add Time to Kitchen Remodeling Projects
Many delays trace back to three sources: scope shifts, material wait times, and unseen conditions uncovered during demo. Recognizing these factors early helps us protect the timeline and your budget.
Scope changes and change orders
When the scope changes midstream—even a single decision to move plumbing—it can ripple through electrical, cabinets, countertops, and inspections. Change orders force re-sequencing and often add days or weeks as trades are rescheduled.
Material availability and shipping delays
Custom cabinets and specialty materials frequently have long lead times. Shipping delays can pause work if the next task depends on that delivery.
Tip: ordering long-lead items before demo minimizes the risk of a stalled schedule.
Hidden conditions found during demo
Demo often reveals leaks, mold, damaged subfloors, or outdated wiring. These findings demand immediate repair for safety and performance, and they extend calendar time.
Scheduling constraints with contractors and inspectors
Even efficient crews face downtime when contractor calendars or municipal inspections do not align. Multiple trades and inspection windows create gaps that add up.
- Warning signs: missing selections, unconfirmed delivery dates, permits not pulled, or inspection slots unbooked.
- Our approach: we build buffers, confirm deliveries, and coordinate contractors to reduce avoidable delays.
How to Keep Your Kitchen Remodel on Track Without Sacrificing Quality
A well-sequenced plan and timely orders are the safest way to protect your schedule and budget. We start by locking choices that matter most so the work flows without pause.
Make design decisions early
Finalize cabinet layout, appliance specs, lighting, plumbing fixtures, and backsplash before demo. Those choices prevent midstream pivots that add costs and extend the remodel.
Order long‑lead items before demo
Order cabinets, specialty tile, and key appliances as soon as the plan is set. Starting demolition before arrivals often stalls the renovation and costs extra days.
Build a realistic buffer
Allocate extra time and contingency in your budget for surprises like water damage or backordered parts. A small buffer prevents stress and keeps quality intact.
Coordinate installation sequence and communicate
Level cabinets before countertop templating and protect floors during heavy installs. We recommend weekly check-ins, written selection confirmations, delivery tracking, and proactive inspection scheduling.
- On‑track checklist: selections locked, long‑lead orders placed, delivery windows confirmed, inspection dates scheduled, contingency in budget.
At American Home, we guide these steps so your remodel moves smoothly without cutting corners in fit, finish, or function.
Conclusion
Your renovation calendar is driven more by decisions and delivery windows than by demo day alone. The right timeline depends on scope and complexity; careful planning creates the most reliable schedule.
Expect some jobs to wrap in weeks and others to stretch into months when permits, custom cabinets, or countertop fabrication control time. Major drivers are permits, material lead times, fabrication windows, and coordination across trades and inspectors.
Protecting sequence protects results: finishing each phase correctly helps the next crew move faster and keeps quality consistent. Review this guide to find your likely critical path and lock must-have selections early.
For expert planning and one-stop shopping in the Greater Lansing Area, call American Home at (517) 349-4690 or email info@americanhomekbdesign.com. Our team brings 60+ years of combined experience and a customer-focused approach to every kitchen renovation.