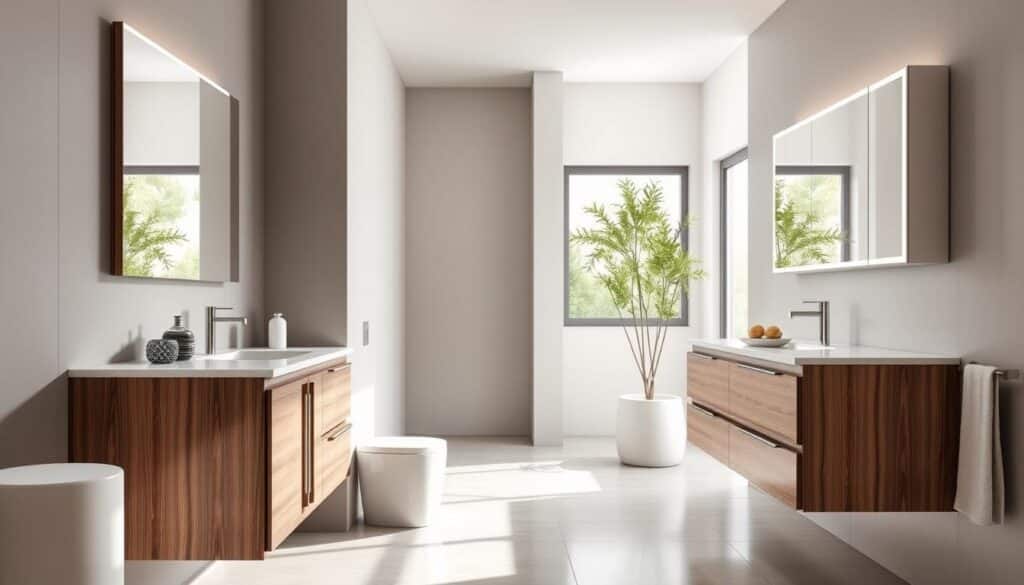
Curious about What are the differences between freestanding and wall-mounted vanities? or which sink style will make your small bathroom feel bigger while still giving you room for daily needs?
We start by defining each option in plain terms: one style rests on the floor with a visible base or legs, while the other mounts to the wall and seems to float above the floor. The floating option often makes a room feel larger and simplifies cleaning beneath. The floor-mounted choice tends to offer more storage and can anchor a room visually.
Next, we preview five quick evaluation areas: structure and support, space impact, storage, plumbing and installation cost, and safety for busy homes. We’ll help you weigh how each factor affects your design, daily use, and renovation needs.
At American Home, we pair our 60+ years of combined design experience with flooring coordination to guide your decision. Call us at (517) 349-4690 or email info@americanhomekbdesign.com for a consult.
Key Takeaways
- Floating units create a lighter visual and ease floor cleaning.
- Floor-mounted pieces usually provide deeper storage options.
- Installation needs differ: wall framing matters for mounted styles.
- Your bathroom size and storage needs drive the best choice.
- Our design team helps match finish, scale, and function to your home.
Freestanding vanity vs wall-mounted vanity basics for today’s bathroom design
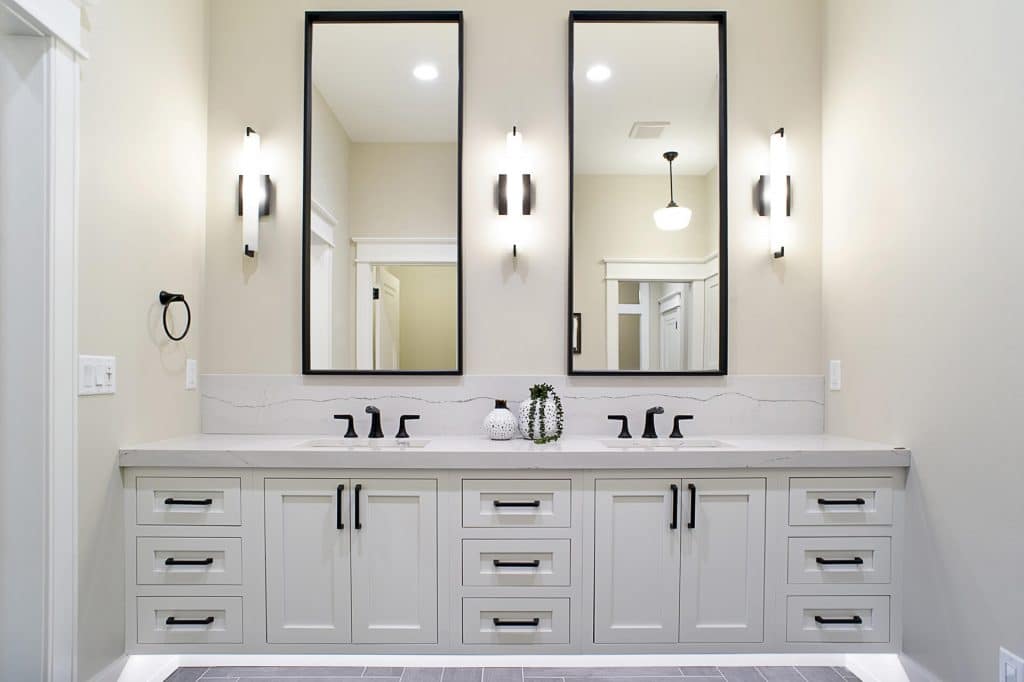
We define two common approaches so you can match function with form. A floor-supported vanity sits on a solid base or legs and uses the full floor-to-counter cabinet height. This gives generous storage, a furniture-like presence, and easy placement over standard plumbing.
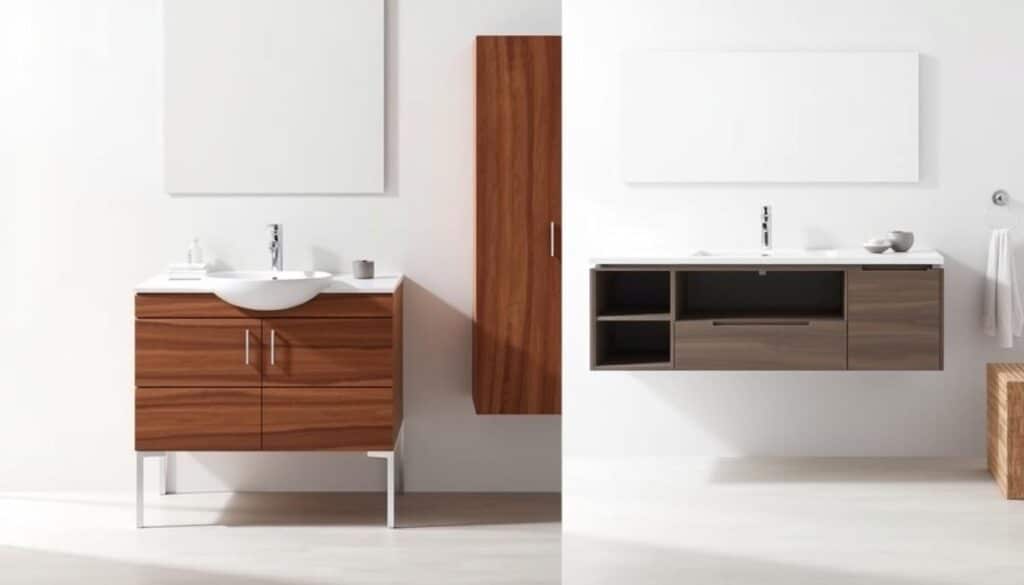
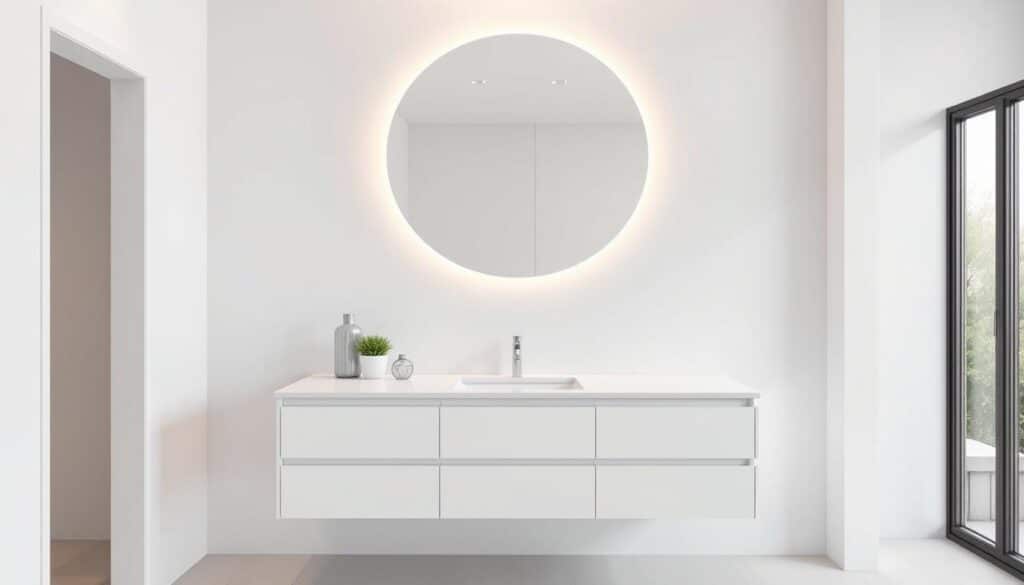
A wall-mounted vanity creates a streamlined, contemporary look by leaving visible floor beneath the cabinet. This floating option reduces visual weight, eases floor cleaning, and often reads as architectural rather than furniture-like.
Styles and finishes suit both approaches: painted cabinets, wood tones, or modern laminates achieve classic, transitional, or minimalist looks. Undermount sinks, integrated tops, or vessel sinks all work, depending on countertop choice.
- Cabinet layouts: drawers, doors, and occasional open shelf for quick access.
- Sink options: single or double configurations fit either type.
- Design flexibility: we help pair cabinet style, finishes, and sink layout with flooring for a cohesive room.
Our approach is creator-and-sage: we offer a wide range of options and guide you to the right option based on storage needs, structure, and budget.
What are the differences between freestanding and wall-mounted vanities in structure and support?
Good design begins with knowing where your vanity’s weight will travel: to the floor or into the wall.
Support fundamentals: Freestanding pieces sit on the floor and send loads straight down to the subfloor. They often need only an anti-tip screw to the wall. Floating units move that load into the wall and require studs, blocking, or a rated carrier for safe performance.
Materials and countertop choices: Heavy natural stone tops pair easily with floor-supported cabinets. Floating designs usually work best with lighter materials unless the wall is reinforced to accept extra weight.
Remodel checkpoints: Tile-over-drywall, plaster, or thin partitions may need opening to add blocking. Subfloor strength matters too—second-floor installations call for extra scrutiny.
- Load equals countertop + stored items + daily use; plan accordingly.
- Wall-hung units are not safe to lean on unless specifically engineered for that load.
- Professional installation ensures correct anchors, level, and long-term reliability.
Our team at American Home helps match cabinet and countertop choices to existing wall and floor conditions so your finished bathroom looks refined and performs safely.
Space, layout, and the illusion of a larger room
A smart layout can make a compact bath feel generous without changing square footage. We guide homeowners to use scale, sightlines, and finishes so the vanity supports a luxury feel without overwhelming the space.
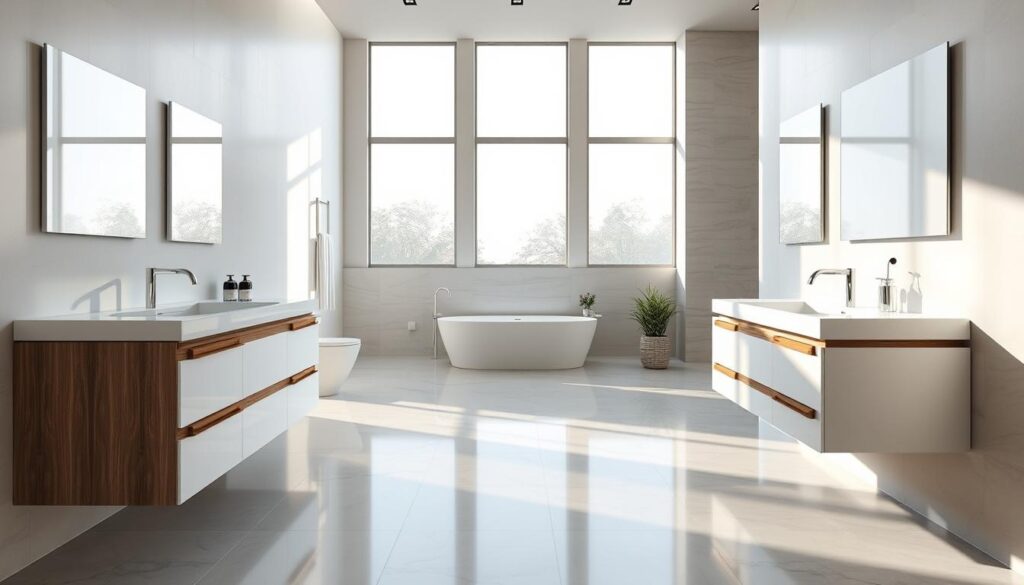
Why wall-mounted vanities help smaller bathrooms feel bigger
Floating units reveal more floor, which creates an unbroken surface that lets light travel and makes a bathroom read as more open. In smaller bathrooms and powder rooms, that negative space provides clear sightlines and an illusion of depth.
Freestanding vanities and the “anchoring” effect in larger bathrooms
In a larger room, a floor-to-counter cabinet can act as a grounding focal point. A substantial vanity balances wide walls and creates a sense of proportion that a lighter profile might not achieve.
Lighting and visual continuity: seeing more floor vs a heavier footprint
Seeing more floor helps finishes feel continuous and lets artificial and natural light bounce. That continuity improves perceived space while a heavier footprint can create a cozy, furniture-like look when you want warmth.
- Plan door swings and clearances so drawer projection won’t block traffic.
- Match vanity depth to circulation paths for daily comfort.
- Choose styles and range that fit room proportions rather than forcing a trend.
We help blend these practical choices with your aesthetic goals so the final design maximizes space, function, and long-term value.
Storage space and daily functionality
Smart storage turns a pretty vanity into a practical hub. We focus on how cabinet layout and drawer heights shape daily routines and keep counters clear.
Cabinets, drawers, and shelves: how floor-to-counter height changes storage
Freestanding vanities usually maximize enclosed storage because the cabinet runs to the floor. That extra volume lets you use deeper cabinets and more drawers for bulk items.
Floating vanities trade some storage space for openness. You can regain capacity by adding wall cabinets or a tall shelf nearby.
What you can realistically store
Plan to store towels, toiletries, cleaning products, hair tools, and guest essentials. Deep drawers suit daily items; closed cabinets hide bulk supplies.
Ways floating units can add storage
Floating vanities can still offer storage through modular wall cabinets, recessed niches, or coordinated shelves. We help map your needs to cabinet configuration so your bathroom works every day.
- Tip: Drawer count and height matter for small items and grooming tools.
- Tip: Match storage space to lifestyle—a guest bath needs less capacity than a primary suite.
Plumbing pathways, installation time, and total cost considerations
Before you buy a vanity, consider how pipes and prep work shape install time and cost. A clear plan helps avoid surprises and keeps your renovation on schedule.
Plumbing configuration
Floor plumbing usually adapts easily to replacement units. Cabinets that sit on the floor often accept existing supply and waste lines with little rerouting.
Wall-routed work for wall-mounted vanity options typically needs supply and drain shifts inside the wall. That can extend installation time and require opening finishes.
Installation complexity and maintenance access
Floor-supported pieces install faster: set, level, attach countertop, and connect plumbing. Wall-hung units need verified studs, blocking, or a carrier and take longer to prep.
Floating vanities offer easier cleaning and clear visual access under the cabinet, which helps future repairs. Enclosed bases may hide plumbing and can need access panels later.
Budget expectations
Cabinet costs can be similar, but labor drives total spend. Extra carpentry for reinforcement or plumbing reroutes increases time and price. We help balance materials, countertop choices, and install scope to match your needs.
- Tip: Choose floor-friendly units for less invasive installs.
- Tip: Pick wall-mounted vanity options when openness and cleaning ease matter most.
- Tip: We coordinate finishes and timelines so your project stays on track.
Let us guide you: American Home and American Flooring combine 60+ years of experience to plan plumbing, installation, and cost-smart solutions. Call (517) 349-4690 or email info@americanhomekbdesign.com.
Conclusion
A clear decision comes from pairing your room’s structure with how you live each day. Match support, storage, and sightlines to your routine so your choice feels right and performs well.
Floating vanities give an open, modern look and make floor cleaning simpler, though they can reduce storage and need wall reinforcement and plumbing planning. Floor-supported pieces offer more storage, simple installation in many remodels, and a grounded, furniture-like presence.
Consider hidden constraints — studs, wall finishes, and pipe locations — and remember wall-hung units are not safe to use as a grab point. For guidance that balances function and beauty, trust our team.
American Home complements American Flooring as a one-stop option in Greater Lansing. We’re 100% customer focused with 60+ years of combined design experience. Call (517) 349-4690 or email info@americanhomekbdesign.com to get started.