Curious which vanity style will make your space feel larger without sacrificing storage?
At American Home, we guide Greater Lansing homeowners with design-first advice and 60+ years of combined experience. We frame this as a clear A vs. B comparison so you can choose a vanity that matches room size, layout, and daily use.
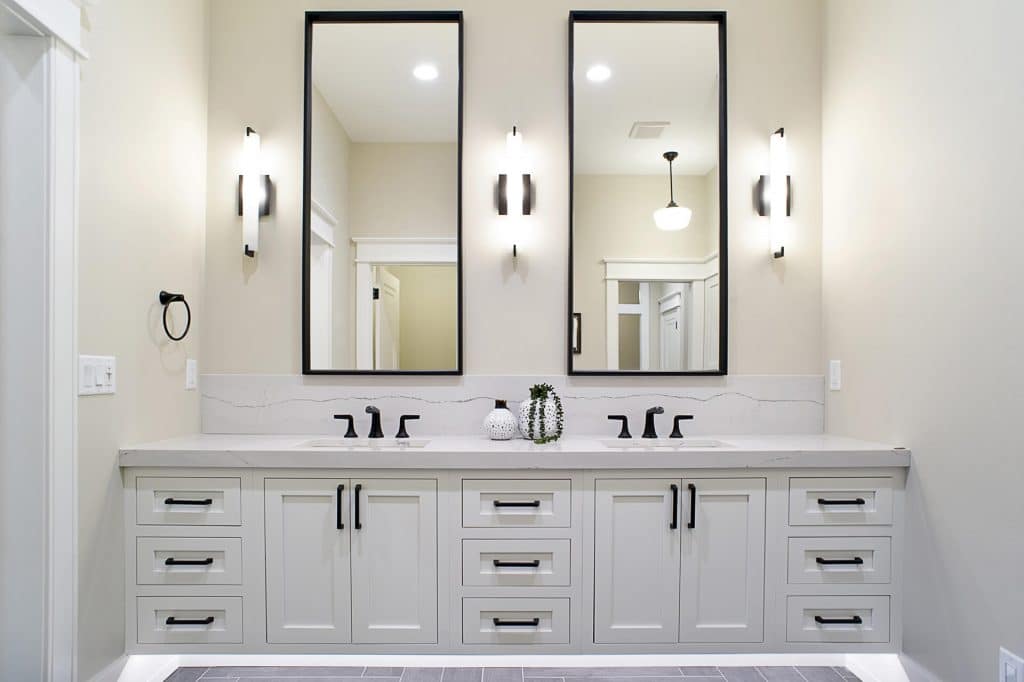
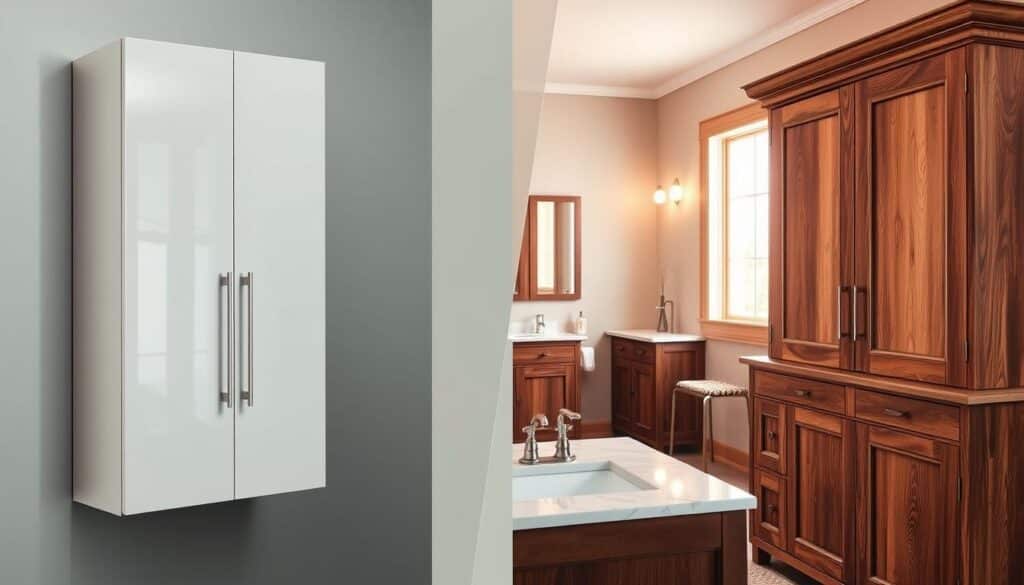
Floating units attach to studs and visually expand a room while easing floor cleaning, though they may offer less storage and need strong support. Floor-standing pieces sit on a solid base, often deliver more storage and counter space, and feel like furniture in the space.
We emphasize practical tradeoffs: cleaning access, plumbing service, mounting height, cost for reinforcement, and long-term upkeep. Our approach is design-led and detail-focused so your final choice balances beauty with everyday function.
Key Takeaways
- Visual impact: floating vanities open small rooms; freestanding vanities add weight and warmth.
- Storage: floor models usually offer more drawers and surface area.
- Installation: wall units need reinforcement; floor units are often simpler to set.
- Maintenance: cleaning and plumbing access differ by mount style.
- Best fit: choose based on routine, storage needs, and room architecture.
Wall-mounted vs. freestanding bathroom vanities: definitions and how each is built
A quick primer on construction helps explain why one vanity can open a space while another anchors it. We describe each build in plain terms so you can match technical needs to design goals.
Floating units secure directly into wall studs and sit above the floor, creating a neat open-floor gap beneath the cabinet. Because the wall carries the load, proper mounting and reinforcement matter: fastening into studs and planning for long-term support ensures safety and performance.
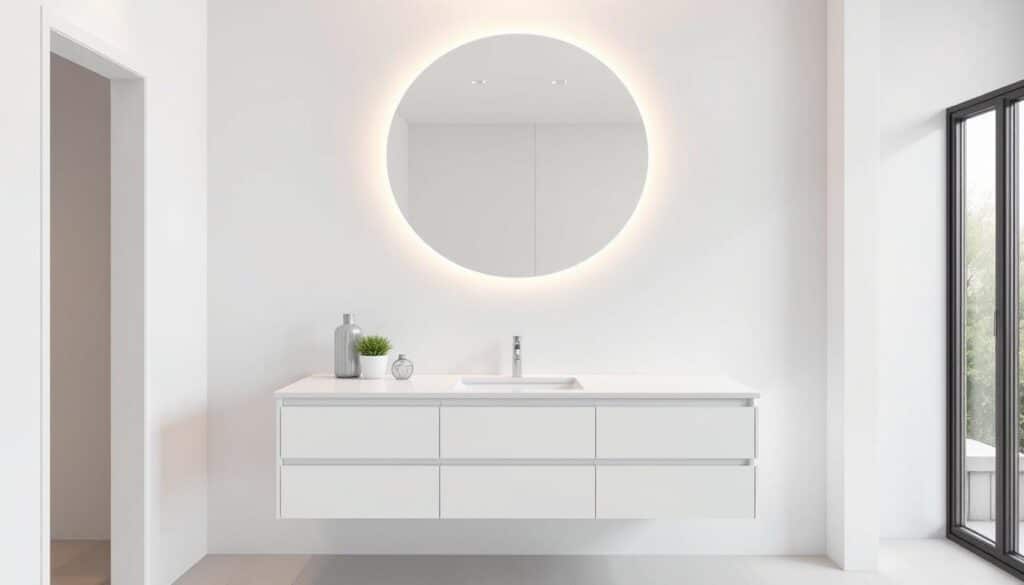
Floor-mounted pieces rest on the floor on a solid base or on legs. A solid base reads substantial and can hide small floor irregularities, while legs feel lighter but add more edges to clean. Both styles distribute weight down to the floor instead of into the wall structure.
- Visual effect: floating profiles increase visible floor space and lend a modern look.
- Anchoring: floor models add presence and a furniture-like appearance in larger rooms.
- Practical notes: build choice affects storage, plumbing access, and cleaning effort.
What are the differences between wall-mounted and freestanding bathroom cabinets
How a vanity meets the floor changes perceived space, storage options, and everyday upkeep.
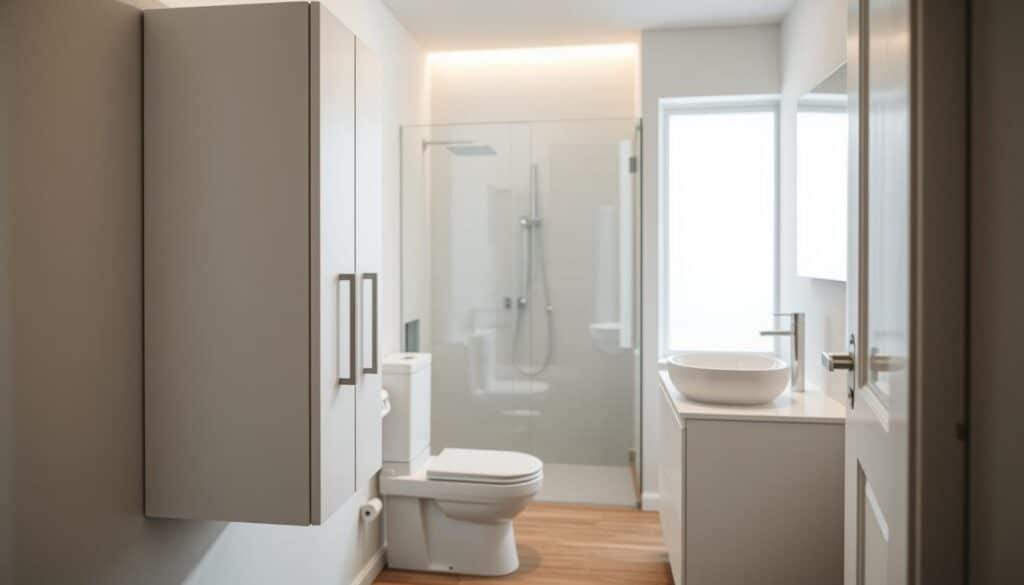
Floor space and the “small bathroom” effect
Floating pieces open visible floor and make small bathrooms feel larger. The gap under the unit tricks the eye and improves traffic flow.
Storage space differences
Freestanding vanities usually offer deeper bays and more drawers, which increases usable storage space for towels and toiletries.
Drawer count and depth often matter more than cabinet width when organizing daily items.
Cleaning, dust, and maintenance
Floating units simplify sweeping and mopping—an easier clean under the cabinet reduces dust buildup.
Floor-touching bases collect debris along edges and need more frequent attention.
Installation, support, plumbing, and height
- Installation: wall-hung units need blocking and reinforcement; freestanding units require a level floor and shims.
- Plumbing: access varies by design—some layouts hide pipes, others offer removable panels for repairs.
- Height: mounted vanities let us set user-friendly heights; freestanding heights follow standard increments.
Wall-mounted vanity pros and cons for today’s bathroom design
We favor wall-mounted vanity in spaces that need a bright, uncluttered look. These units make powder rooms and narrow layouts feel roomier. In modern or minimal styles, the visible floor and clean lines create a spa-like appearance.
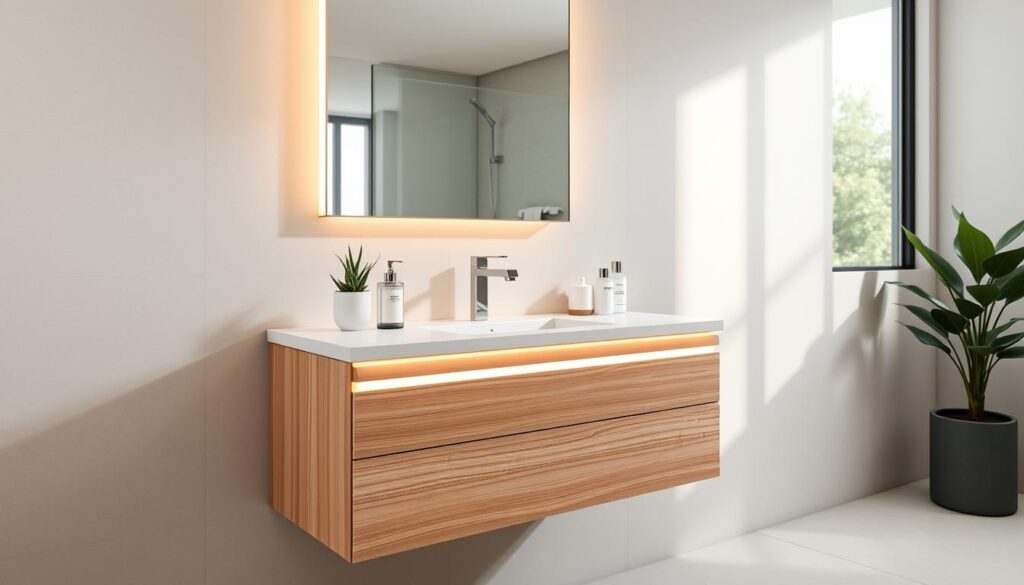
Maintenance advantages
Raised vanities reduce moisture exposure at the base because they do not sit on the floor. That lowers rot risk and protects finishes over time.
Under-vanity cleaning is faster: sweeping and mopping reach every inch without moving furniture. For humid climates, this ease of cleaning improves long-term maintenance.
Tradeoffs to plan for
Storage is often more limited than with floor models. Drawers tend to be shallower, so we advise planning where daily items will live.
Materials and support matter: heavy countertops increase mounting demands. Choose lighter materials or confirm reinforcement if you prefer stone tops.
Installation realities in the United States
- Mounting: stud placement and blocking determine feasibility.
- Support: reinforcement may be required for heavier vanities or countertops.
- Recommendation: for large or heavy builds, professional installation protects long-term performance.
Before installation, confirm wall condition, desired height, storage plan, and finishes. We guide homeowners to durable choices so the final result performs as beautifully as it looks.
Freestanding vanity pros and cons for storage, stability, and style
If you prize drawers and counter space, a freestanding unit can deliver practical volume with a furniture-like presence.
Generous storage and countertop area
Freestanding vanities typically offer deeper bays, multiple drawers, and wide tops that handle daily routines well. This extra storage helps keep toiletries, towels, and grooming tools organized without crowding counters.
Sturdiness for heavier tops and sinks
Because the weight transfers to the floor, these vanities support heavier materials like stone or vessel sinks with less reinforcement. That floor support makes installation simpler and gives a solid, long-lasting feel.
Design flexibility and lasting looks
Floor-mounted pieces shine across traditional, transitional, and updated modern styles. Door profiles, hardware, and durable finishes let you craft a timeless look that fits the overall bathroom design.
Cleaning and maintenance realities
Plan for more frequent wipe-downs where the cabinet meets the floor. Dust and moisture can collect along the base and around legs, so choose moisture-smart finishes and raised feet if cleaning ease matters.
- Why choose this option: superior storage and sturdy support for heavier countertops.
- Tradeoff: a heavier visual footprint and extra base maintenance in smaller rooms.
- Our recommendation: balance your storage needs, design goals, and maintenance tolerance when selecting a floor-mounted vanity.
How to choose the right vanity for your bathroom size, layout, and daily routine
Measure circulation paths first; a smart vanity decision begins with how people move through the room.
We start by matching scale to use: small rooms benefit from a floating unit that frees visible floor and helps cleaning, while larger spaces often suit a floor piece that anchors the design and supports double sinks and extra storage.
Small bathrooms: maximize openness without losing storage
Keep sightlines open. A raised cabinet can make limited space feel larger. Add wall shelves or a recessed medicine cabinet to preserve storage.
Large bathrooms: anchor the room and define zones
Think in zones. A wider vanity creates a grooming area and a linen zone. Choose an option that supports two sinks if daily routines require them.
Odd-shaped spaces and corners
Place the cabinet where it won’t block door swings or traffic. Corner models and shallow depths can preserve flow in tighter footprints.
Shared bathrooms and aging in place
For multi-user flow, prioritize drawer organization and counter spacing to reduce clutter. For long-term comfort, consider adjustable mounting and clearance under the unit to support seated access.
- Decision framework: start with room size and circulation, confirm storage needs, then refine by style and installation realities.
- Practical tip: the best option feels right for daily life and protects long-term function.
Budget, installation, and long-term maintenance considerations
Your initial price tag only tells part of the story; installation and upkeep fill in the rest. We help homeowners plan so budgets cover both install work and years of use.
Cost factors and installation time
Wall-mounted styles often add cost because reinforcement and precise installation take time. Installation may require blocking, longer labor, and adjustments to plumbing that extend schedule.
Floor models usually install faster, but a level floor and shims can still add time. We account for stud layout, wall condition, and plumbing moves when estimating labor.
Finishes, materials, and protecting the base
Choose durable materials and moisture-resistant finishes near wet zones. Protect the cabinet base and lower edges with sealed finishes or raised feet to prevent swelling and peeling.
Good materials and finishes cut future repair needs and keep surfaces looking new under heavy daily use.
Long-term upkeep and serviceability
Floating units make cleaning easier and offer an easier clean beneath the cabinet. Freestanding pieces can be repositioned or replaced with less wall work.
- Plumbing access: simpler access reduces maintenance labor and repair costs.
- Support and range: pick the option that matches your routine and storage needs.
- Practical ideas: set priorities — storage, openness, accessibility — then match finishes and materials to that list.
We at American Home guide clients through budget planning, product selection, and installation so surprises stay small and value stays high.
Conclusion
A smart vanity choice unites function, installation needs, and lasting style.
Floating units favor openness and easier under-cabinet cleaning. Floor models deliver more storage and a grounded look. Each option matches different space limits, routines, and budget priorities.
We recommend judging by room size, daily habits, storage needs, and long-term maintenance comfort. Treat the selection as part of overall bathroom design so plumbing, lighting, and finishes work together.
American Home grew out of a long-held design dream and now pairs perfectly with American Flooring to offer one-stop shopping in Greater Lansing. Our team is 100% customer-focused with 60+ years of combined design experience.
Ready to simplify your decision? Call (517) 349-4690 or email info@americanhomekbdesign.com to discuss options and next steps.