Curious whether your kitchen can feel both lived-in and effortlessly modern?
We define “latest” as changes that boost daily function while lifting a room’s look and lifespan. Our focus is practical: storage-forward planning, tactile materials, and layered lighting that blends kitchens into open living spaces.
At American Home, we guide homeowners through choices that match style and routine. With a customer-first design team and decades of combined experience, we turn trend ideas into cohesive plans for real homes.
Read on to learn which upgrades give the biggest impact this year, how to balance bold color and calm layouts, and which selections will still feel right years from now. For help turning inspiration into a plan, contact us at (517) 349-4690 or info@americanhomekbdesign.com.
Key Takeaways
- Trends now favor warm, integrated spaces that suit daily life.
- Storage-forward planning and material-first choices drive value.
- Layered lighting makes kitchens blend with surrounding spaces.
- Personal color and detail create long-lasting, lived-in appeal.
- American Home helps align style, budget, and how you live.
Kitchen design trends shaping homes right now
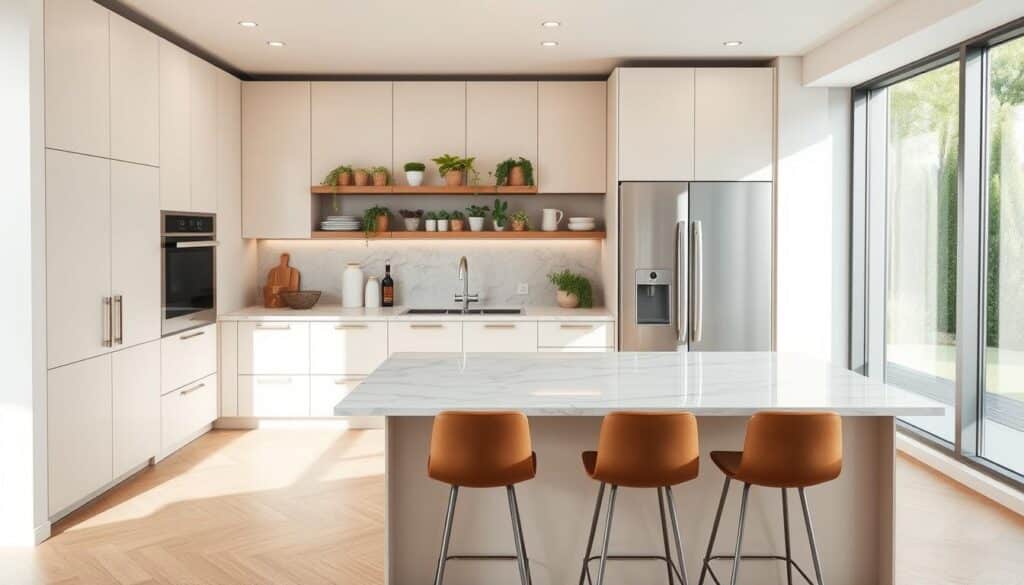
We see kitchens built to live in: warm, comfortable, and practical without losing a refined look. Open-plan homes benefit from calmer visual lines and fewer showpiece-only choices.
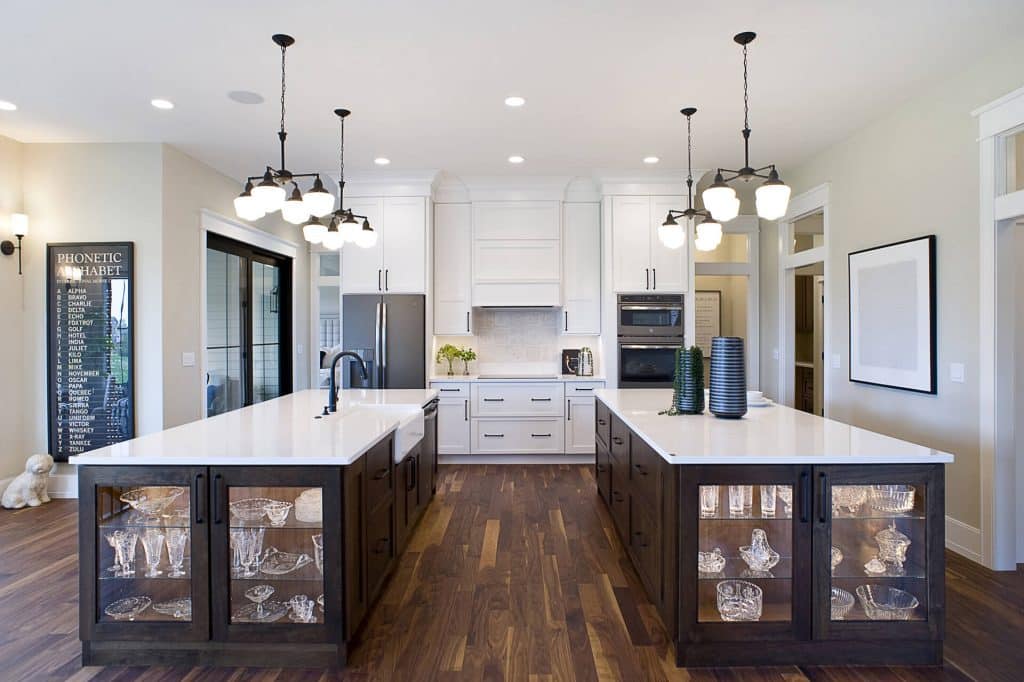
Warmer, lived-in spaces: Softer palettes, freestanding furniture, and curated display zones make rooms feel collected. These choices help kitchens blend into adjacent spaces while keeping daily use easy.
Function-first upgrades that still look elevated
Homeowners now prioritize better storage inserts, layered lighting, and workflow improvements. These upgrades reduce clutter and make counters useful while appearing intentional and high-end.
Personal expression through texture and layered finishes
We recommend mixing wood grain, stone movement, and fluted panels to add rhythm without chaos. Hardware and fixtures act as small accents that give style and character.
- Less gloss, more collected contrast.
- Storage that hides clutter and supports daily routines.
- A quick checklist: where it feels cold, where clutter gathers, where lighting fails, where finishes feel flat.
Next, we’ll itemize specific updates and show how to prioritize them for your home and lifestyle.
What are the latest trends in kitchen design
Practical choices now shape kitchens that look curated and work harder for families. Below is a concise snapshot of what to copy, and what to adapt for your home.
Storage-forward layouts that keep counters calmer
Storage-first planning means locating homes for small appliances, pantry goods, recycling, and servingware before picking finishes. This reduces visual noise and keeps the countertop clear for daily tasks.
Material-driven approach: wood, stone, and tactile surfaces
Wood and stone act as hero materials rather than accents. A wood-drenched cabinet run or a stone countertop with visible movement brings warmth and depth.
Lighting as a design feature, not an afterthought
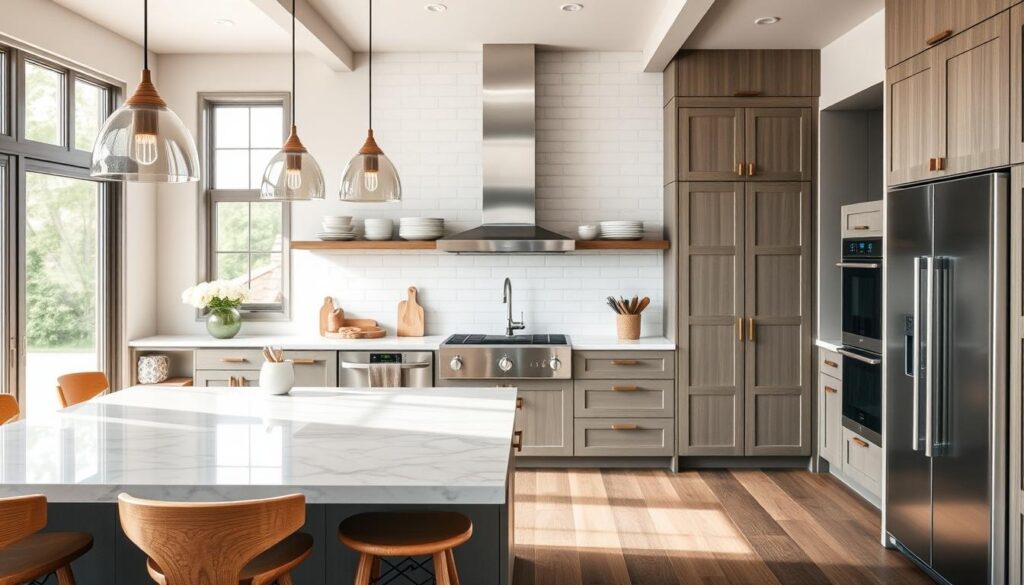
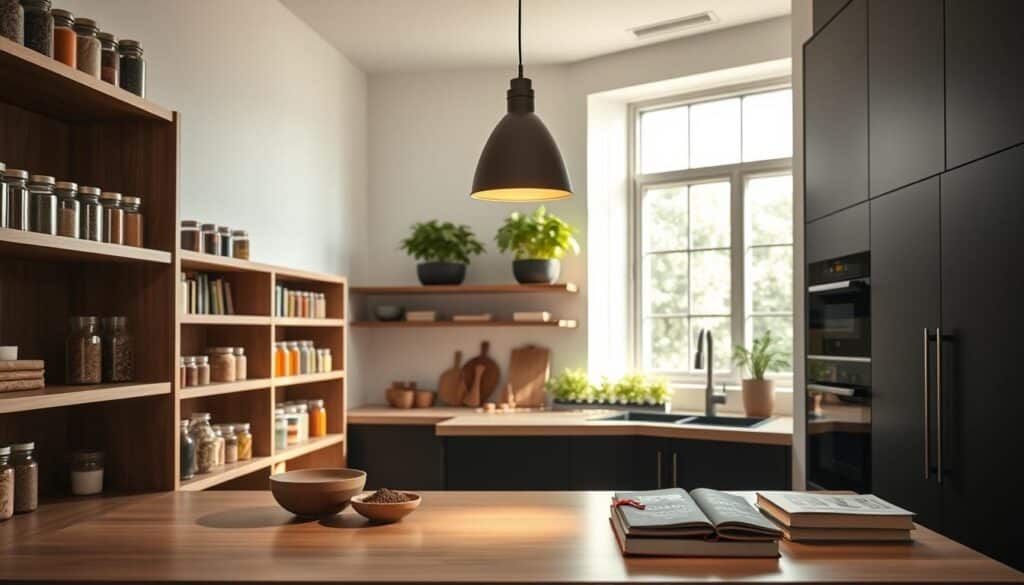
Layered lighting—task for prep, accent for depth, and ambient for mood—turns fixtures into focal points. Under-cabinet strips and pendant clusters both improve use and add style.
Color shifts: blues, greens, and earthy neutrals
Blue and green cabinets are rising in popularity, while earthy neutrals provide a grounded backdrop. Choose a cohesive palette so even modest kitchens read as intentional and high-end.
- Prioritize storage and lighting if budget is limited.
- Make materials the unifying choice across counters, cabinets, and accents.
- Let color be a lasting layer—lean on blues, greens, or warm neutrals for longevity.
Storage and pantry zones that work harder
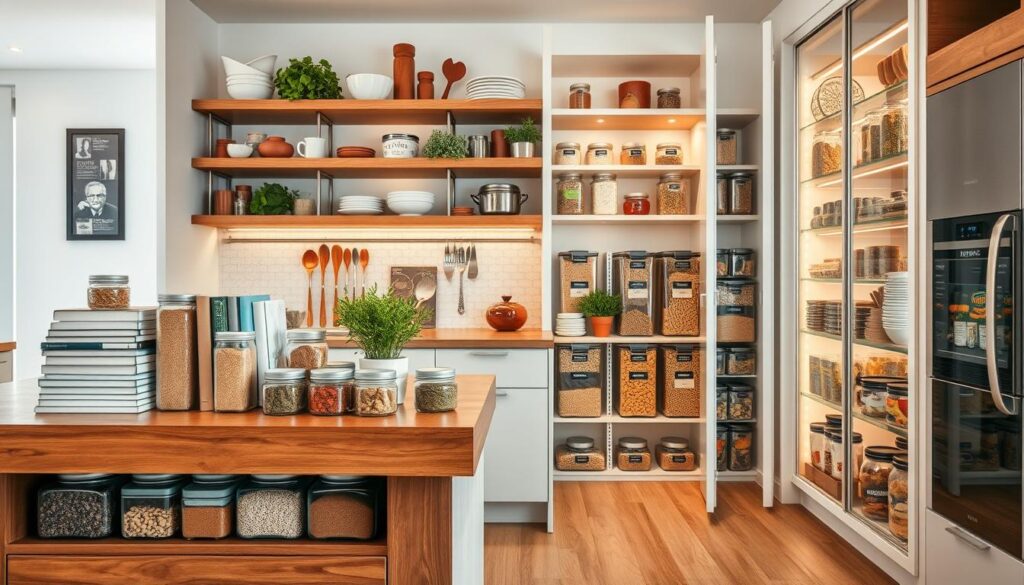
Thoughtful storage systems let a kitchen work hard and stay guest-ready. We prioritize solutions that hide clutter while keeping daily tasks smooth.
Deep drawers and internal organizers
Deep drawers hold pots, lids, and food containers in dedicated zones. Built-in trays and spice inserts save time and keep counters clear.
Concealed modules and appliance garages
Top-mounted pocket doors and appliance garages tuck away blenders and toasters. This keeps surfaces tidy without adding steps to access appliances.
Pantry cabinets, coffee stations, and overflow
Pantry cabinets act as a home for dry goods and small appliances when a walk-in isn’t possible. Houzz data shows pantry cabinets lead built-ins, with coffee/tea stations close behind.
We plan power, mug storage, and lighting so a coffee corner behaves like a mini bar.
- Butler pantries and sculleries hide prep mess and extend work space.
- An island can earn its footprint by adding drawers, charging, and a landing zone for groceries.
- Start investments: drawer systems, pantry zones, then concealed storage based on household size and cooking needs.
Cabinetry and furniture looks redefining the modern kitchen
Cabinet choices now shape how a kitchen reads — airy, refined, or comfortably lived-in. We see profiles that keep a room light while honoring classic forms and material richness.
Slim shaker cabinetry offers a slimmer rail and stile that reads less heavy than a traditional door. It keeps a familiar silhouette but gives a streamlined look suited to both period and updated homes.
Flat-panel fronts reduce visual noise and put materials forward. With fewer seams, wood grain or stone movement becomes the focal point, which appeals to homeowners and designers who favor a material-first approach.
Freestanding pieces and display-led storage
Freestanding tables, furniture-like islands, and dresser-style cabinets soften fitted runs and add character. Display-led storage works when curated: leave breathing room, group like items, and mix closed storage for hiding clutter.
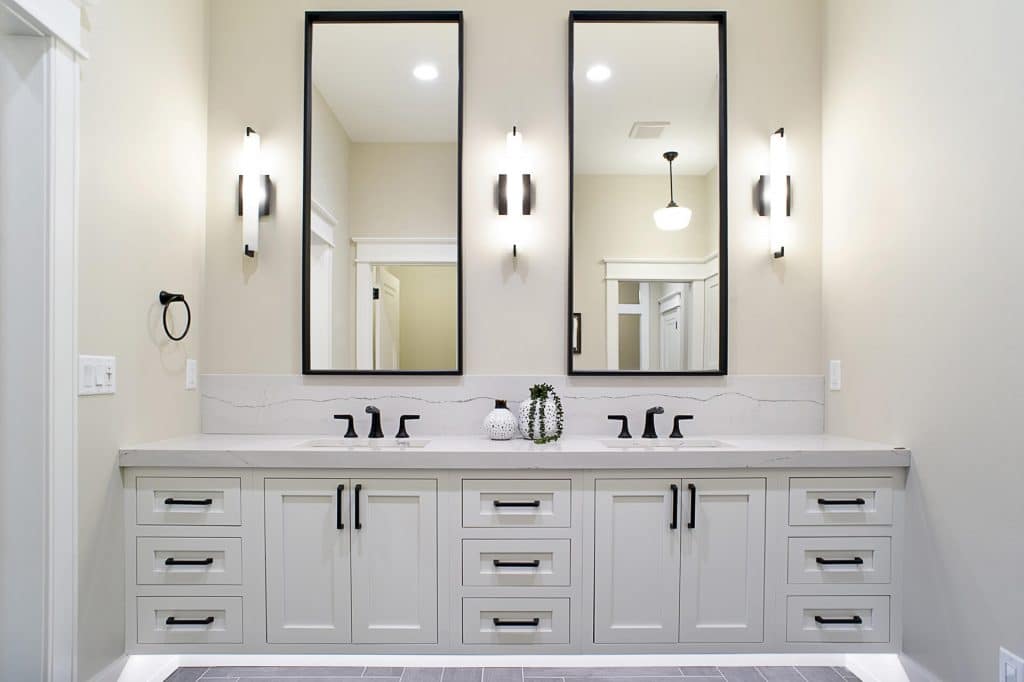
- Choose hardware to reinforce style; pulls can tie cabinetry to lighting and plumbing finishes.
- Compare slim shaker vs flat-panel by architecture, upkeep, and desired detail level.
- Remember: finishes and textures do most of the visual work once a door style is chosen.
Finishes and tactile details taking over kitchens
Small surface choices—how a cabinet feels to touch or how light reads across a door—are shaping whole rooms. We focus on finishes and subtle details that add depth without clutter.
Matt finishes for everyday life
Matt finishes win for a glare-free look that hides fingerprints and wear. They photograph well and hold up in busy households.
Use matt for cabinet fronts, coordinated hardware, and even select counters to keep an interior cohesive, not flat.
Fluting and reeded glass for rhythm
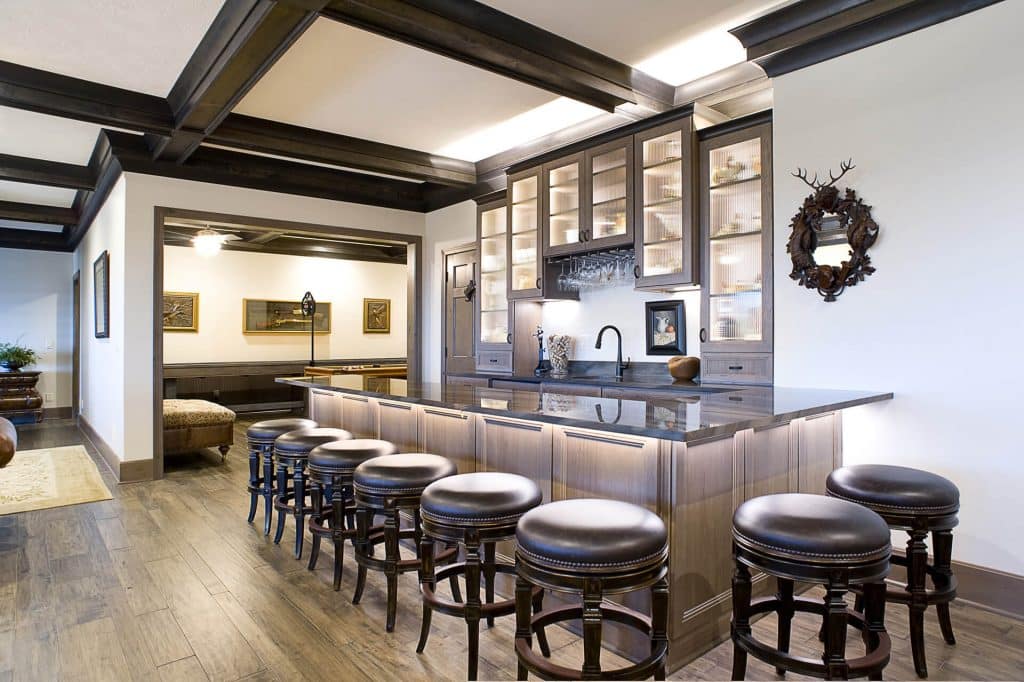
Fluting adds narrow, even grooves that create movement without new color. Reeded glass gives linear texture and softens visibility for uppers or pantry doors.
Textured walls and ceilings
Textured wall and ceiling finishes add architectural interest without extra pieces. When counters are bold, keep walls simple; when counters are calm, layer texture overhead or behind shelving.
- Maintenance: choose durable paint sheens and plan for groove cleaning.
- Balance: let texture support monochrome palettes—depth should come from finish, not constant color shifts.
- Placement: use reeded glass on bar or pantry zones to reduce visual clutter.
Kitchen color trends and the rise of monochromatic schemes
A focused color story can make modest kitchens read like carefully edited rooms. Blue leads cabinet choices today—Houzz reports 18% of renovated cabinets use this hue—because it feels calm and pairs well with warm wood and natural stone.
Green follows at 17% and reads nature-forward. It warms a space and works with brass or black accents, depending on saturation.
Monochromatic kitchens use one family of tones and depend on texture, proportion, and material contrast rather than many colors. Mix matt and satin, pair wood grain with stone veining, and use layered lighting to create depth.
- Earthy neutrals—taupe, clay, warm beige—ground a room while staying current.
- Pastels work best as controlled accents: a pantry door, tile strip, or niche.
- Black accents act like tailoring: fixtures, hardware, and lighting that sharpen a palette.
We recommend choosing countertops and backsplashes with your color story in mind. The best feel comes from matching cabinetry choices to material movement and finish.
Materials and countertops homeowners are choosing
Materials set the mood: the right mix of wood and stone makes a kitchen feel resolved and durable.
Wood-drenched kitchens in oak and walnut
We describe “wood-drenched” as matched cabinetry, island cladding, and panels that create a warm, cocooning feel.
Oak reads lighter and brightens low-light rooms. Walnut gives depth and a cosier mood. Choose based on light, scale, and how the room connects to living spaces.
Natural stone that celebrates veining and movement
Marble, granite, and quartzite remain prized for unique veining and durability. Pick a honed or matt finish to reduce glare, or polished for drama.
Edge profile and cabinet restraint matter: let bold stone be the star while keeping adjacent surfaces quieter.
Green stone and eco-friendly options
Green stone acts like a statement neutral—pair it with wood and soft tones for long-term appeal.
- Reclaimed wood adds character and history.
- Bamboo offers renewable, hard-wearing surfaces.
- Recycled glass creates color and texture without heavy guilt.
We link material selection to appliance finishes and to how much tech will be concealed or celebrated. Thoughtful choices boost value and support smart interior design decisions.
Appliances and tech trends, from stainless to smart kitchens
Appliances now shape both how a room works and how it feels. We recommend thinking of finish and firmware together: a unit should perform well and fit the material story of your space.
Stainless that reads warm, not commercial
Stainless steel has come back as a chic, mixed-material moment when paired with warm wood and stone. With soft light and matte paneling, stainless gives crisp contrast without feeling cold.
Use stainless as a coordinated range across major appliances or pick a single accent—hood, sink, or range—to set the look.
Energy efficiency and sustainability
Our 2025 focus is on energy-efficient appliances that lower bills and support sustainability. Choose models with strong ratings and simple maintenance to improve long-term value.
Smart features that actually help
Smart options—remote preheat, cooking alerts, fridge inventory updates, and optimized dishwasher cycles—save time when they work reliably. We advise selecting a single ecosystem that you will use daily so tech reduces friction, not adds it.
- Storage and zones: plan appliance garages, coffee nooks, and landing space near ovens.
- Longevity: pick finishes and core features that won’t feel dated; plan power and ventilation early.
- Surface transition: let appliances guide backsplash scale, grout choice, and how surfaces reflect light.
Tile, backsplash, and wall details making a statement
Choosing larger tile and softer tones makes busy households feel calmer and cleaner. We favor materials that reduce upkeep while improving the overall look of a room.
Large-format surfaces for a seamless finish
Large-format tile reduces grout lines, so floors and walls wear better and clean faster. Use it on floors for visual continuity or on an entire wall for an architectural backdrop.
Controlled accents that show personality
Striped or patterned accents work best when confined to one zone: behind a range, on an island face, or a short backsplash run. This approach adds controlled personality without cluttering the space.
Warmer tones and backlit options
Cream and warm beige tones soften stark white palettes and pair naturally with wood and brass or black hardware. Backlit backsplashes add a luxury glow and reliable task light for evening prep.
- Planning notes: conceal drivers and wiring in adjacent cabinets to keep walls tidy.
- Avoid harsh glare by choosing a matt finish or diffused backlighting.
- Coordinate scale and finish with stone veining and cabinet color for a cohesive result.
Lighting trends that zone, soften, and elevate the layout
A thoughtful lighting scheme both improves how you cook and upgrades how the room feels after dark. Layered plans make prep easier and let living spaces shift mood without extra effort.
Layered plans: task, accent, and ambient working together
We divide light into three roles: task for prep, ambient for overall comfort, and accent to add depth. This system zones open plans so an island reads as a work area and a nook reads as a calm spot.
High-impact upgrades and fixture mixes
Under-cabinet lighting is the single most common renovation upgrade because it improves visibility and makes counters feel premium at night.
- Pendants, recessed fixtures, and spotlights work together over an island to avoid flat illumination.
- Toe-kick lighting adds safe night navigation and a subtle floating look to base cabinetry.
- In-cabinet and display lighting turns glassware and niches into curated moments.
Plan spacing, dimming, color temperature, and wiring early. Matte cabinets absorb light differently than gloss, and grazing fixtures reveal stone texture. Professional planning prevents costly rework and helps the finished room feel effortless.
Expert insights from American Home in Greater Lansing
Every project begins with listening: we learn how you live, then translate that into durable, stylish solutions that fit your budget and routine.
A customer-focused kitchen & bath process with 60+ years combined experience
We are 100% customer focused. Our expert staff blends technical know-how with hands-on experience so a kitchen and bath feel both beautiful and useful.
60+ years of combined expertise means we solve common layout problems fast and recommend lasting choices, not quick fixes.
One-stop shopping with American Home and American Flooring
Pairing finishes across floors, counters, and cabinets keeps an interior cohesive. Our one-stop approach saves time and ensures materials read well together across the whole home.
Trend-right choices that match your space, budget, and life
We translate trends into thoughtful choices: storage zoning, cabinet door selection, countertop coordination, appliance finish strategy, and layered lighting plans.
- How we work: listen, propose clear tradeoffs, and produce a plan you can build to.
- What we solve: cluttered counters, mismatched finishes, and lighting gaps.
- Measure of success: better workflow, calmer counters, and a kitchen that supports daily life.
Ready to talk? Call (517) 349-4690 or email info@americanhomekbdesign.com to schedule time with our designers and start a plan for your space.
Conclusion
A focused plan turns scattered ideas into a kitchen that performs and delights. This year, calmer rooms start with storage-first thinking, then layer tactile materials and warm colors to add depth. Prioritize storage, select durable materials like wood and stone, and design layered lighting from day one.
Choose streamlined cabinets and matt finishes. Let textured details and intentional tile statements replace clutter. Match appliances to routine and choose efficient options that protect long-term value.
Pick three must-win goals: function, look, budget. Then work with our team to align every selection and bring ideas to buildable designs. To start, call (517) 349-4690 or email info@americanhomekbdesign.com.